










Address
8 Sherwood Drive, Monroe, NJ
Price
$ 675,000
Property Attributes
- ID#2701671R
- TypeSingle Family
- Listing Status Active
- CountyMiddlesex
- CityMonroe
- NeighborhoodGreenbriar
- Zip08831
- StyleContemporary
- Year Built2001
- Taxes$ 10527
- Price$ 675,000
- Bedrooms3
- Full Bathrooms2
- Half Bathrooms1
- Sqr Footage3096
- Lot Size0.1263 Acres
Data Source:
All Jersey MLS
Property Description
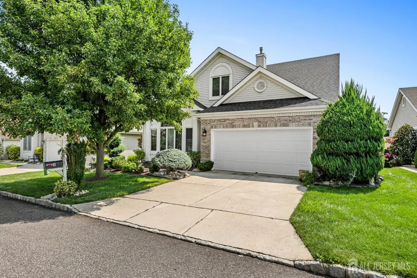
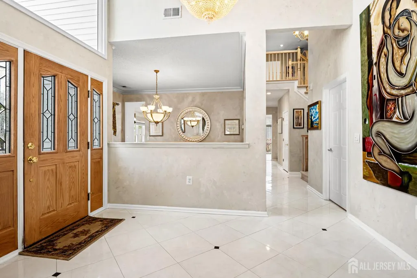
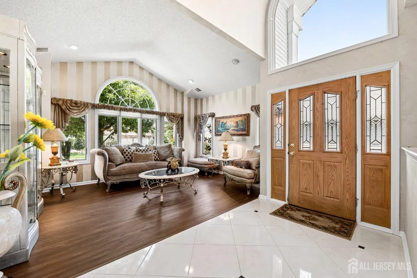
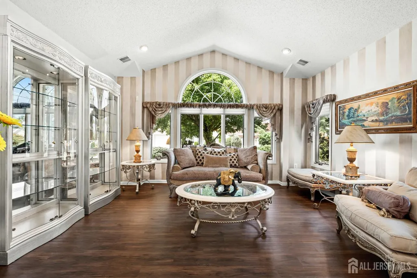
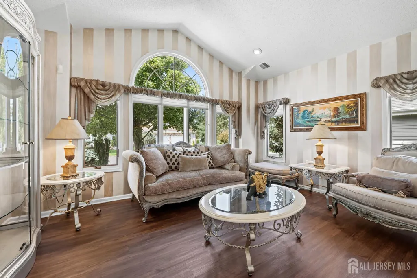
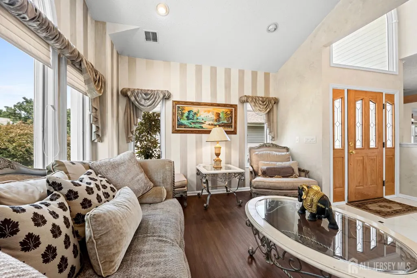
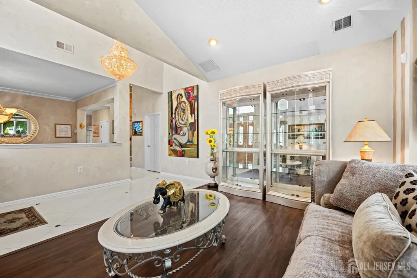
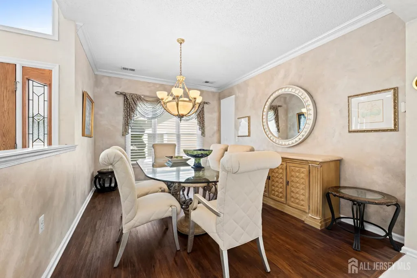
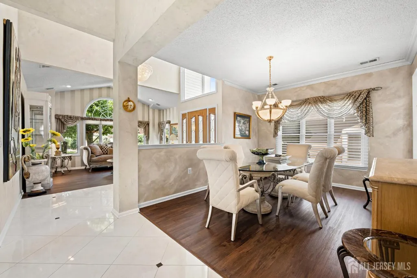
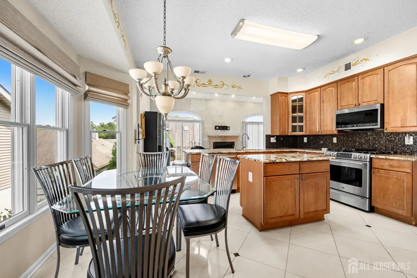
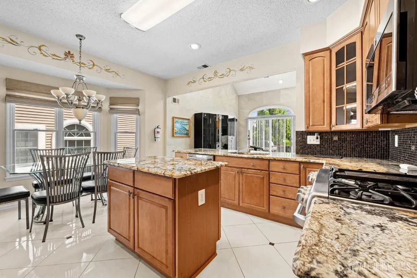
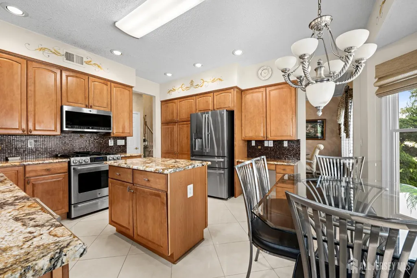
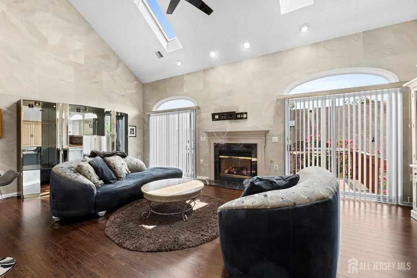
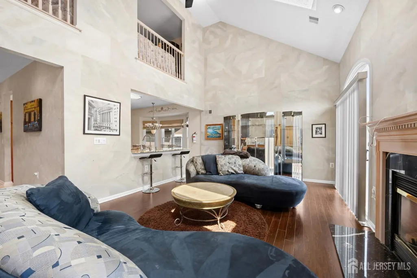
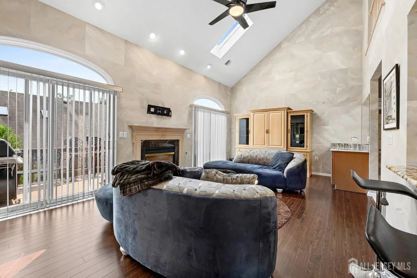
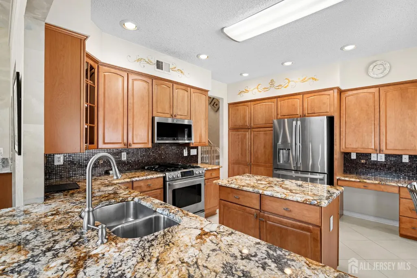
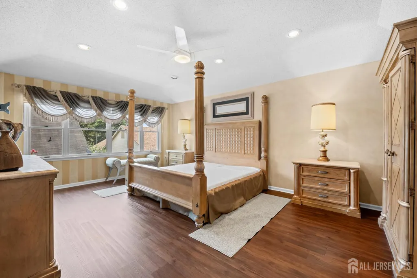
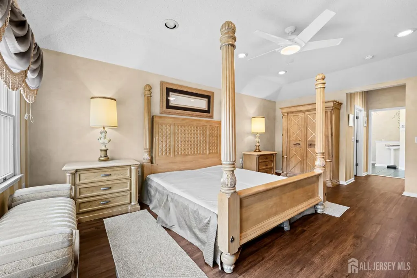
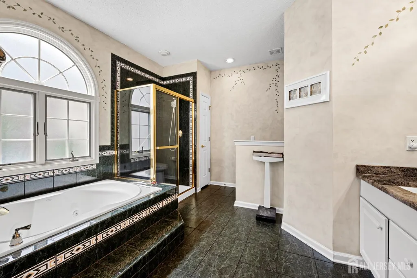
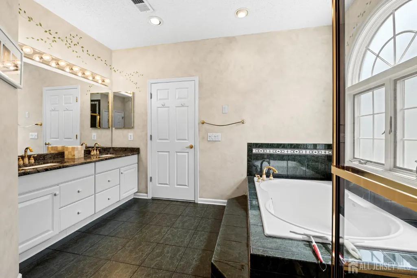
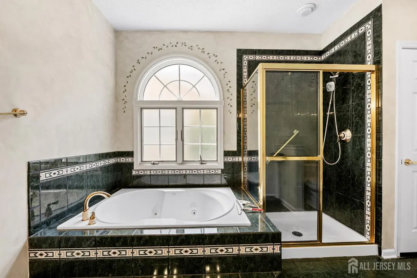
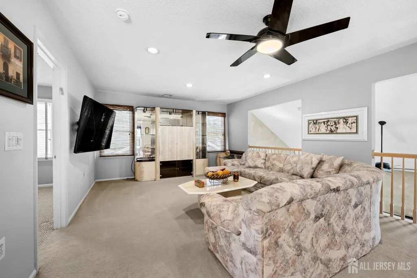
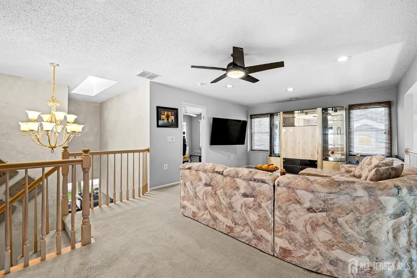
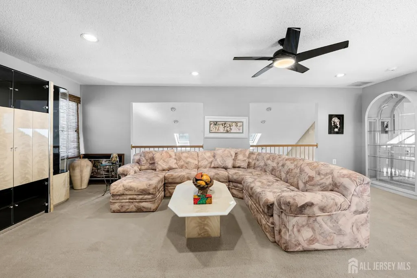
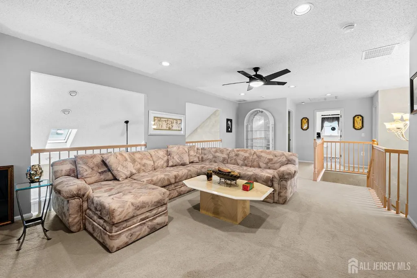
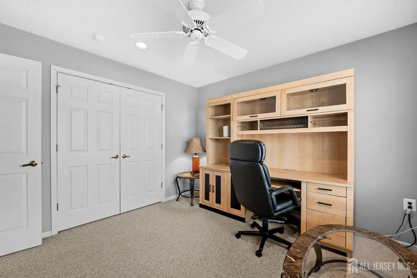
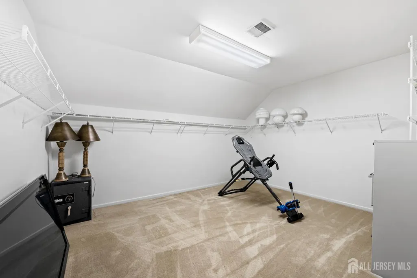
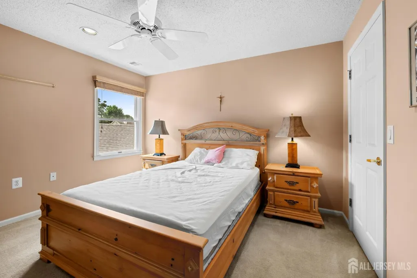
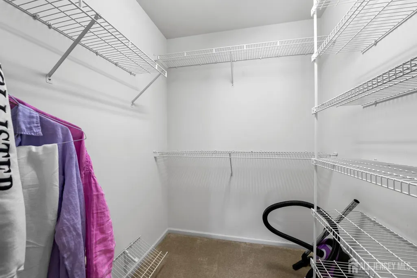
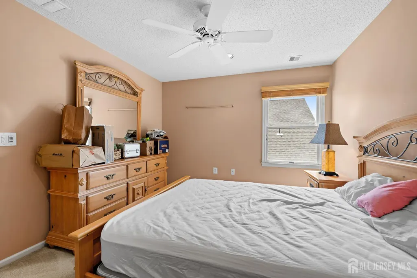
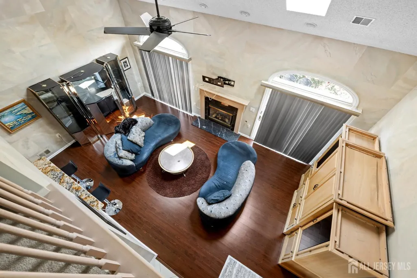
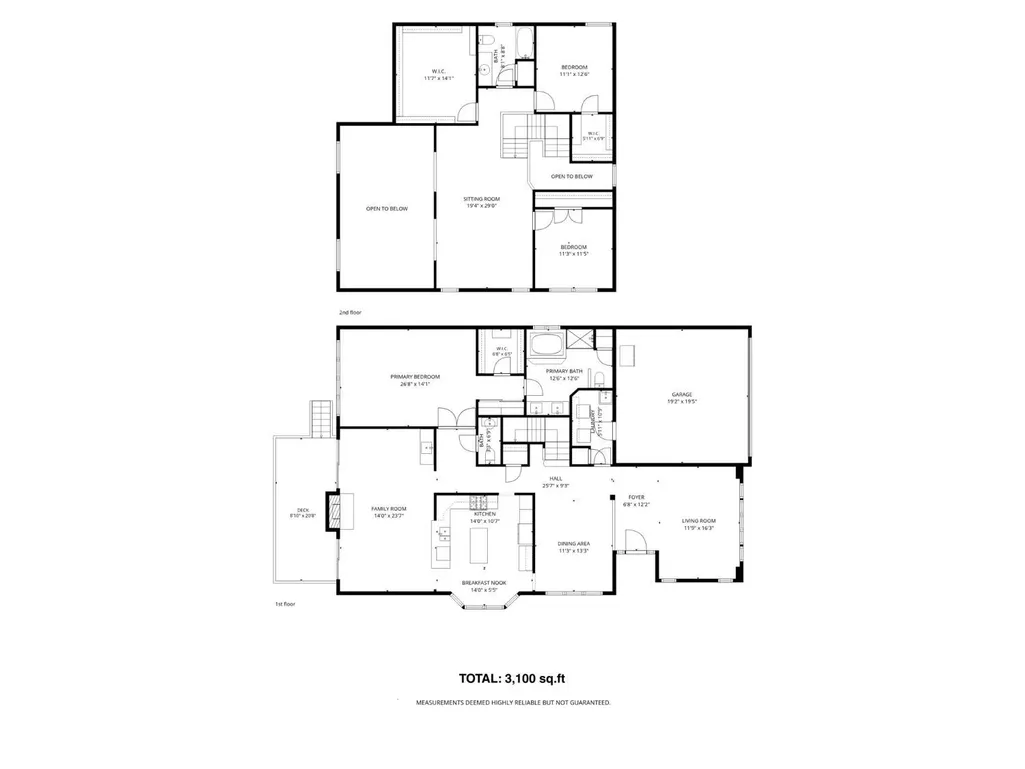
Welcome to 8 Sherwood Drive, an exceptional Yardley model in the highly sought-after Greenbriar at Whittingham, one of Central New Jersey's premier gated 55+ communities. Designed with both comfort and elegance in mind, this spacious residence offers one of the community's most desirable floor plans. A dramatic two-story foyer welcomes you into a home filled with natural light, soaring ceilings, and generously sized living spaces ideal for both everyday living and entertaining. The flexible layout includes formal living and dining rooms, an inviting family room, and a spacious eat-in kitchen that serves as the heart of the home. The first-floor primary suite provides the convenience of one-level living, while the upper level offers additional bedrooms, a full bath, and a versatile loftperfect for guests, a home office, hobby space, or media room. Outside, enjoy a beautifully maintained property in a peaceful setting, just moments from the community's outstanding resort-style amenities. Residents of Greenbriar at Whittingham enjoy a lifestyle unlike any other, featuring a beautifully appointed clubhouse, indoor and outdoor swimming pools, fitness center, tennis and pickleball courts, a 9-hole golf course, strolling paths, an on-site restaurant, and a full calendar of clubs, activities, and social events. Conveniently located near shopping, dining, major highways, and the New Jersey Turnpike, this home offers the perfect blend of luxury, convenience, and adult living. Come experience why the Yardley is one of Greenbriar's most coveted floor plans.
| Price History | |
|---|---|
| 8/13/2026 | Listed $675,000 |
General Features
| Living Area | 3096 |
|---|---|
| Sewer | Public Sewer |
| Heating | Forced Air |
| Cooling | Central Air,Ceiling Fan(s) |
| Utilities | Underground Utilities |
| Roof | Asphalt |
| Year Built | 2001 |
| Stories Count | 2 |
| Levels | Two |
| Property Subtype | Single Family Residence |
| Tax Year | 2026 |
| County | Middlesex |
| Property Type | Residential |
| Full Baths | 2 |
| Status | Active |
| City | Monroe |
| Lot Size Square Feet | 5500 |
| Tax Annual Amount | 10527 |
| Living Area Units | Square Feet |
| Standard Status | Active |
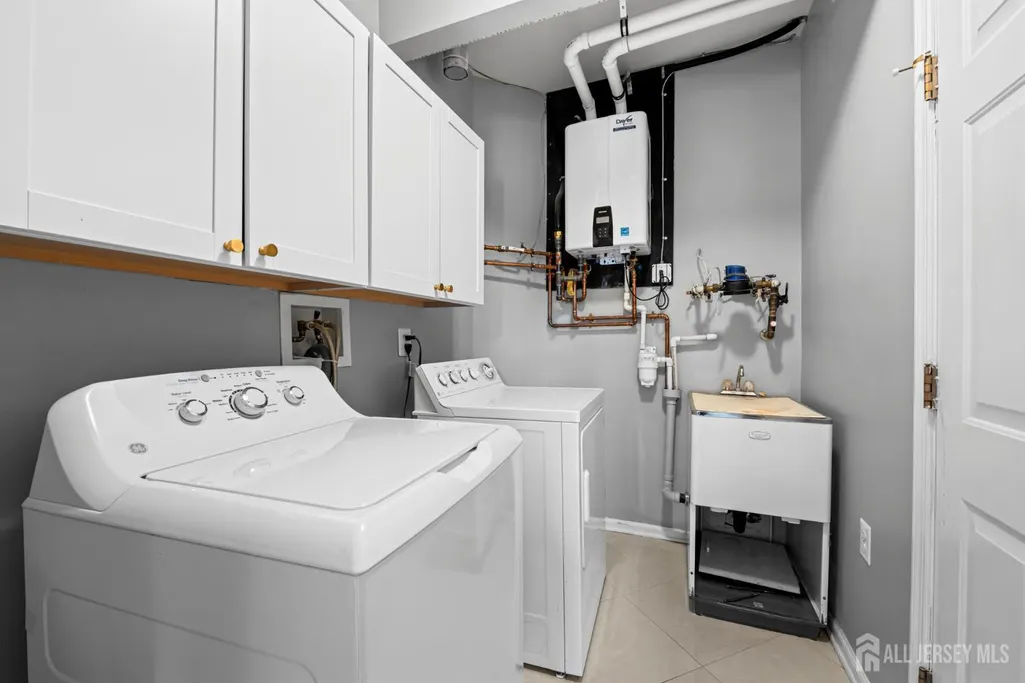
| Appliances | Dishwasher,Disposal,Dryer,Gas Range/Oven,Microwave,Refrigerator,Range,Washer,Gas Water Heater |
| Gas Y/N | Natural Gas |
| Virtual Tour | https://www.propertypanorama.com/instaview/msx/2701671R |
| HOA Fee | 394 |
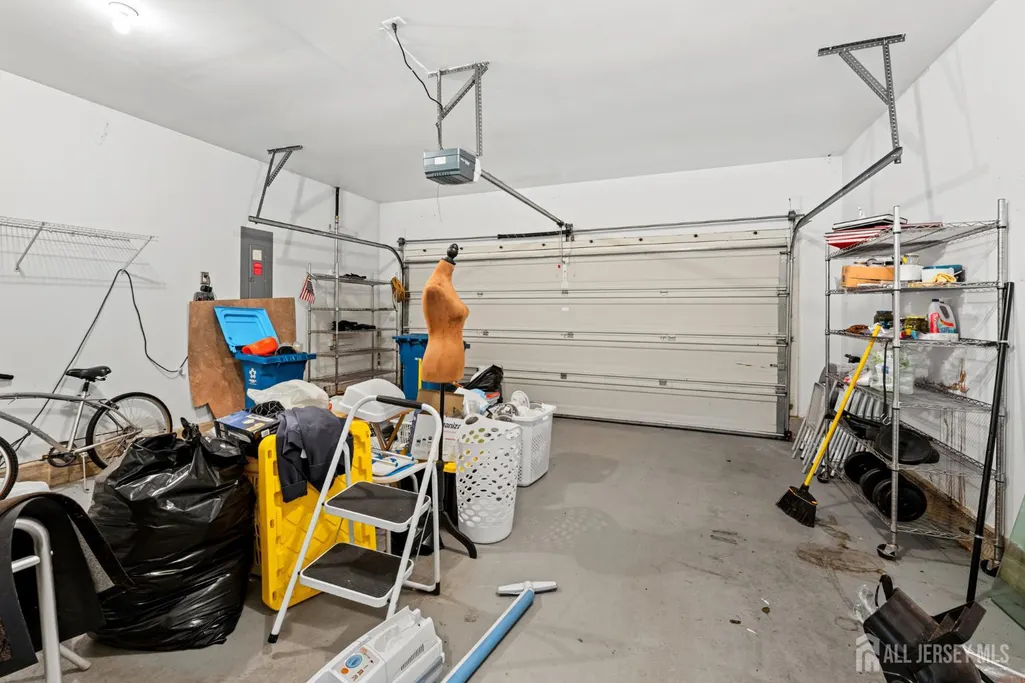
| Garage Spaces | 2 |
| Architectural Style | Contemporary |
| Pool Features | Outdoor Pool |
| Pets Allowed | Yes |
| Ownership | Fee Simple |
| Attached Garage | true |
| Subdivision Name | Greenbriar |
| Garage Y/N | true |
| Total Rooms | 10 |
| Senior Community Y/N | true |
| Carport Y/N | false |
| HOA Fee 2 Frequency | Monthly |
| Property Attached Y/N | false |
| Security Features | Security Gate,Security System |
| Community Features | Art/Craft Facilities,Billiard Room,Bocce,Movie/Stage,Clubhouse,Nurse on Premise,Outdoor Pool,Fitness Center,Game Room,Gated,Shuffle Board,Tennis Court(s) |
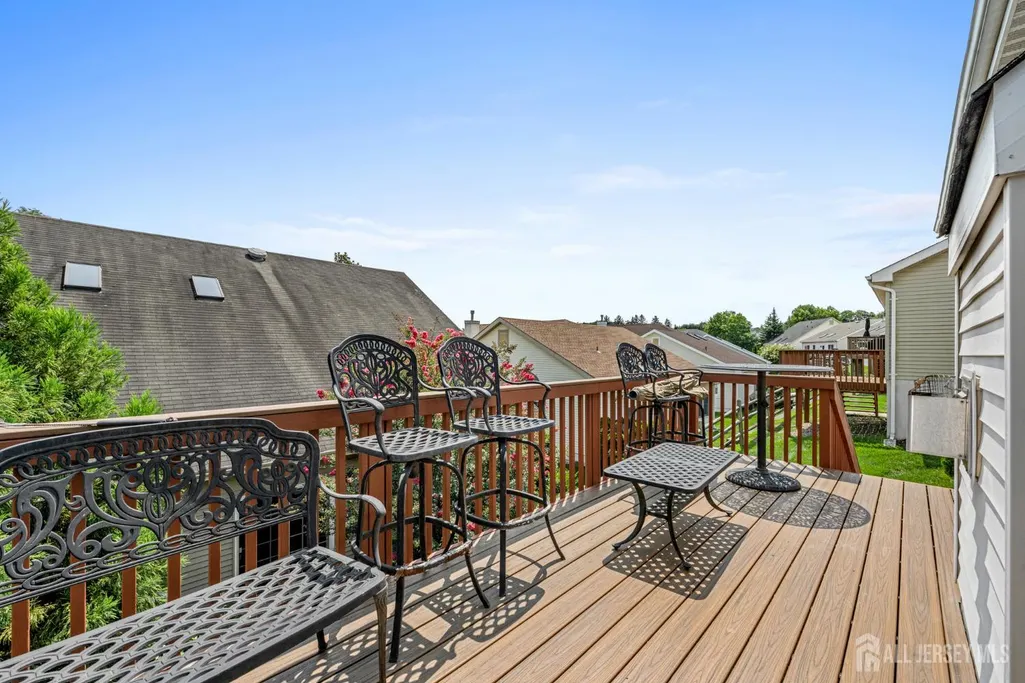
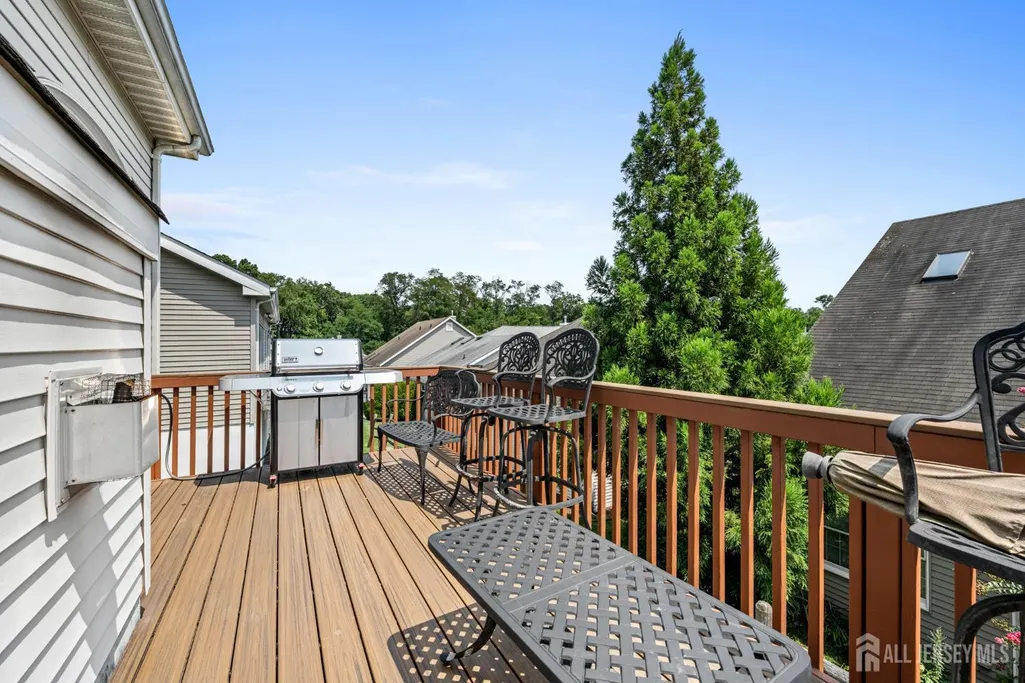
| Patio/Porch Features | Deck |
| Primary Bedroom Level | First |
| Association Fee Includes | Amenities-Some,Common Area Maintenance,Insurance,Health Care Center/Nurse,Snow Removal,Trash |
| Assoc Fee Paid Per | Monthly |
| HOA | true |
Interior Features
| Interior Amenities | Blinds,Security System,Shades-Existing,Skylight,Vaulted Ceiling(s),Wet Bar,1 Bedroom,Bath Half,Bath Full,2 Bedrooms,Living Room,None |
|---|---|
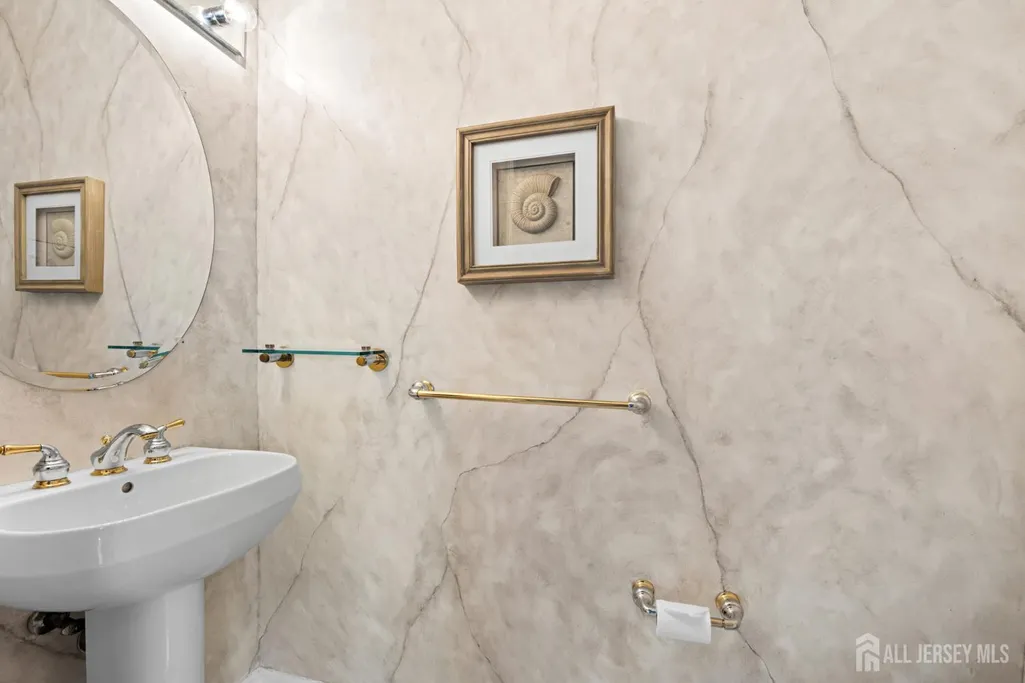
| Flooring | Carpet,Ceramic Tile,Laminate,Marble |
| Total Stories | 2 |
| Heating Y/N | true |
| Half Baths | 1 |
| Total Baths | 3 |
| Basement | Slab,None |
| Fireplace Features | Gas |
| Fireplace Y/N | true |
| Total Bedrooms | 3 |
| Kitchen Features | Granite/Corian Countertops,Kitchen Island,Pantry,Eat-in Kitchen,Separate Dining Area |
| Dining Room Features | Formal Dining Room |
| Primary Bedroom Features | 1st Floor |
| Window Features | Screen/Storm Window,Insulated Windows,Blinds,Shades-Existing,Skylight(s) |
Exterior Features
| Parking Features | Concrete,2 Car Width,Garage,Attached,Built-In Garage,Detached,Garage Door Opener |
|---|---|
| Lot Features | Interior Lot,Wooded |
| Water Source | Public |
| Lot Size Area | 0.1263 |
| Building Area Total | 3096 |
| Lot Dimensions | 100.00 x 55.00 |
| Lot Size Acres | 0.1263 |
| Other Parking | Oversized Vehicles Restricted |
| Covered Spaces | 2 |
| Exterior Amenities | Barbecue,Lawn Sprinklers,Deck,Screen/Storm Window,Insulated Pane Windows |
Amenities
- Foreclosure
- Views
- Short Sale
- New Construction
- Adult 55+
- Lease To Own
- No HOA Fees
- Furnished
- Primary On Main
- Air Conditioning
- Seller Finance
- Green
- Fixer Upper
- Horse
- Golf
- Fireplace
- Deck
- Garage
- Basement
- Pool
Property vs Single Family Average in 08831
Price
Taxes
Year Built

 The data relating to real estate for sale on this website comes in part from the IDX Program of Garden State Multiple Listing Service, L.L.C. and Team Palmeri. Real estate listings held by other brokerage firms are marked as IDX listing. Information deemed reliable but not guaranteed. Copyright © 2026 Garden State Multiple Listing Service, L.L.C. All rights reserved. This information is being provided for Consumer's personal, non-commercial use and may not be used for any purpose other than to
 The data relating to real estate for sale or rent on this web site comes in part from the IDX program of the Hudson County MLS. Real estate listings held by brokerage firms other than Team Palmeri are marked with the HCIDX mark and the information about them includes the name of the listing broker. The information provided by this website is for the personal, non-commercial use of consumers and may not be used for any purpose other than to identify prospective properties consumers may be interested
 All information is believed to be accurate but is not guaranteed. Protected by Copyright© 2026 and is owned either by the Monmouth County Association of REALTORS; or by the developers of the software, Kunversion, LLC. All rights reserved. Each office independently owned and operated.
The New Jersey Real Estate Commission requires every licensed broker or salesperson with whom you list your property to give you a copy of this notice. The purpose is to help you comply with the New Jersey Law
All information is believed to be accurate but is not guaranteed. Protected by Copyright© 2026 and is owned either by the Monmouth County Association of REALTORS; or by the developers of the software, Kunversion, LLC. All rights reserved. Each office independently owned and operated.
The New Jersey Real Estate Commission requires every licensed broker or salesperson with whom you list your property to give you a copy of this notice. The purpose is to help you comply with the New Jersey Law
 The data relating to the real estate for sale on this web site comes in part from the Internet Data Exchange Program of the NJMLS. Real estate listings held by brokerage firms other than Team Palmeri are marked with the Internet Data Exchange logo and information about them includes the name of the listing brokers. Some properties listed with the participating brokers do not appear on this website at the request of the seller. Listings of brokers that do not participate in Internet Data Exchange do not appear on this website. All information deemed reliable but not guaranteed.
Last date updated: September 28, 2026 8:43 PM UTC Source: New Jersey Multiple Listing Service, Inc. "© 2026 New Jersey Multiple Listing Service, Inc. All rights reserved."
The data relating to the real estate for sale on this web site comes in part from the Internet Data Exchange Program of the NJMLS. Real estate listings held by brokerage firms other than Team Palmeri are marked with the Internet Data Exchange logo and information about them includes the name of the listing brokers. Some properties listed with the participating brokers do not appear on this website at the request of the seller. Listings of brokers that do not participate in Internet Data Exchange do not appear on this website. All information deemed reliable but not guaranteed.
Last date updated: September 28, 2026 8:43 PM UTC Source: New Jersey Multiple Listing Service, Inc. "© 2026 New Jersey Multiple Listing Service, Inc. All rights reserved."
 Real Estate Board of New York®This information is
not verified for authenticity or accuracy and is not guaranteed and may not reflect
all real estate activity in the market. IDX information is provided exclusively for consumers' personal, non-commercial use and that it may not be used for any purpose other than to
identify prospective properties consumers may be interested in purchasing. The data relating to real estate for sale on this website comes in part from the Internet Data Exchange
Real Estate Board of New York®This information is
not verified for authenticity or accuracy and is not guaranteed and may not reflect
all real estate activity in the market. IDX information is provided exclusively for consumers' personal, non-commercial use and that it may not be used for any purpose other than to
identify prospective properties consumers may be interested in purchasing. The data relating to real estate for sale on this website comes in part from the Internet Data Exchange
 © BRIGHT, All Rights Reserved
