

Address
1225 Jennifer Lane, Manahawkin, NJ
Price
$ 2,999,950
Property Attributes
- ID#NJOC2038494
- TypeSingle Family
- Listing Status ACTIVE
- CountyOCEAN
- CityManahawkin
- AreaStafford Twp
- NeighborhoodBeach Haven West
- Zip08050
- StyleCoastal,Contemporary
- Year Built2026
- Taxes$ 8002
- Price$ 2,999,950
- Bedrooms5
- Full Bathrooms5
- Half Bathrooms1
- Sqr Footage3700
- Lot Size0.11 Acres
Data Source:
Bright MLS
Property Description
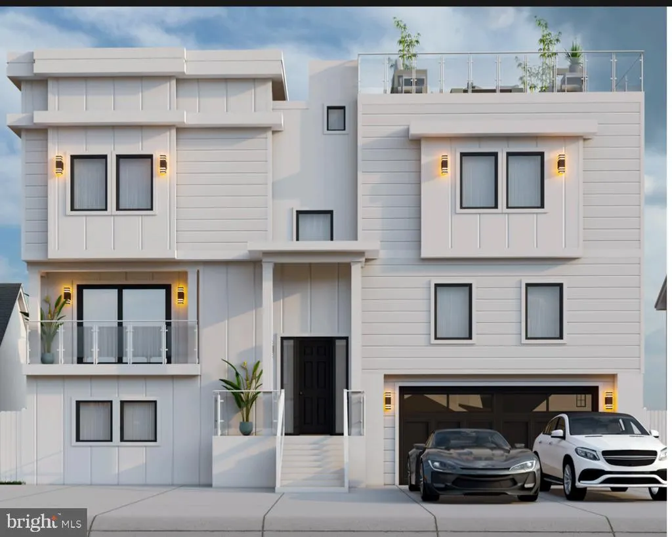
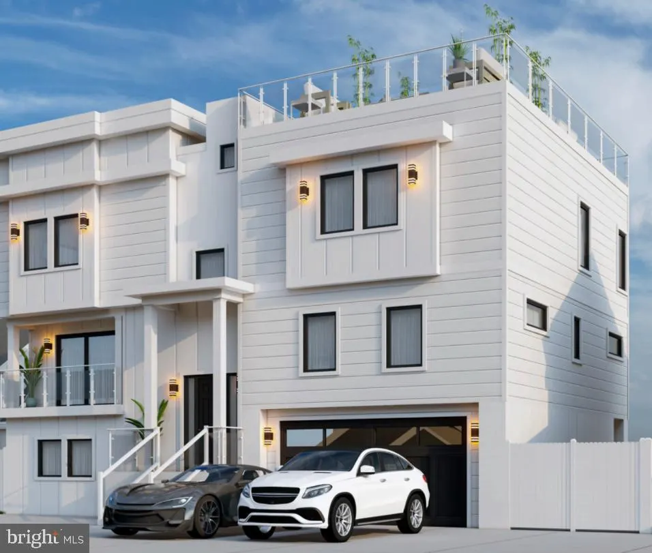
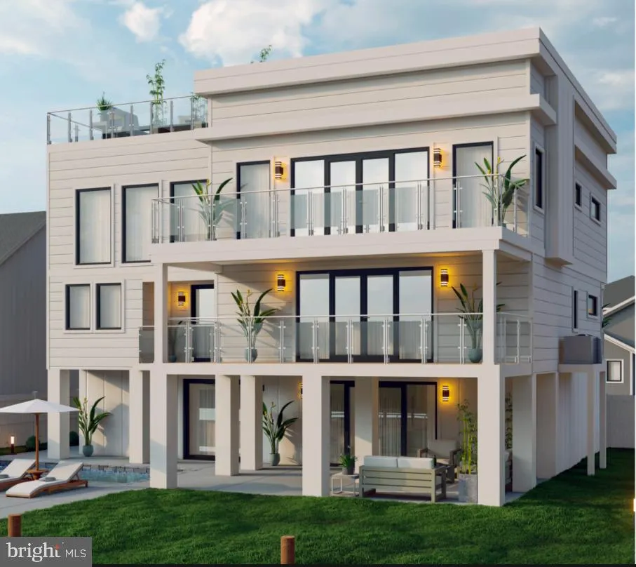
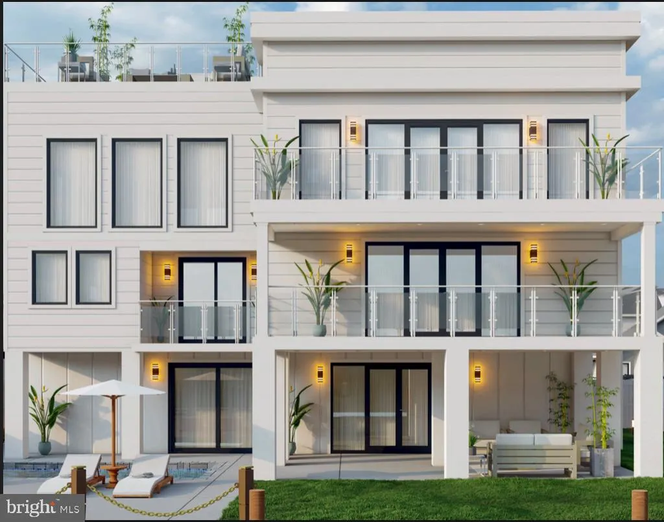
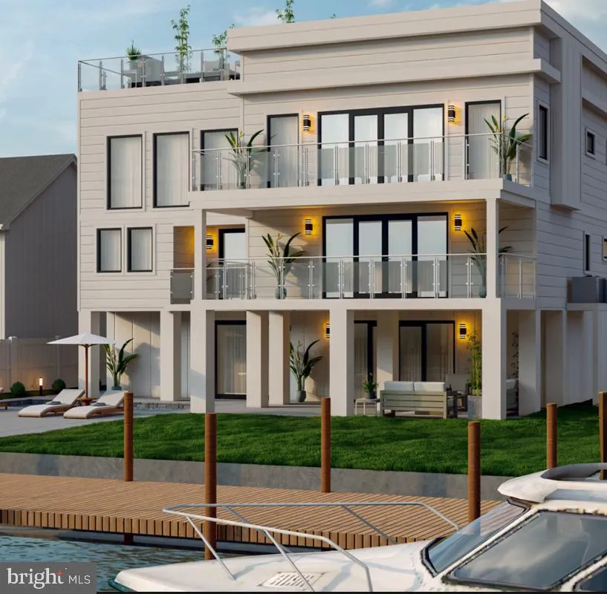
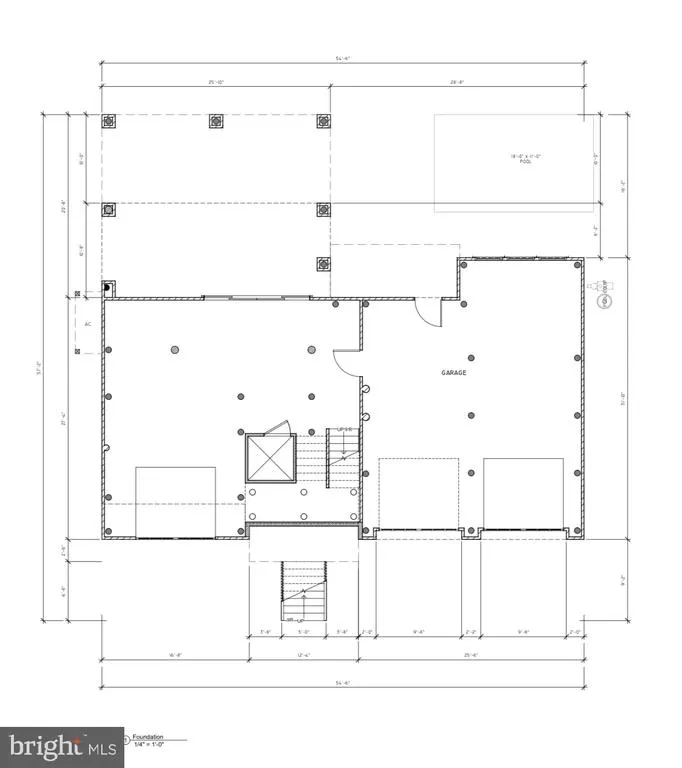
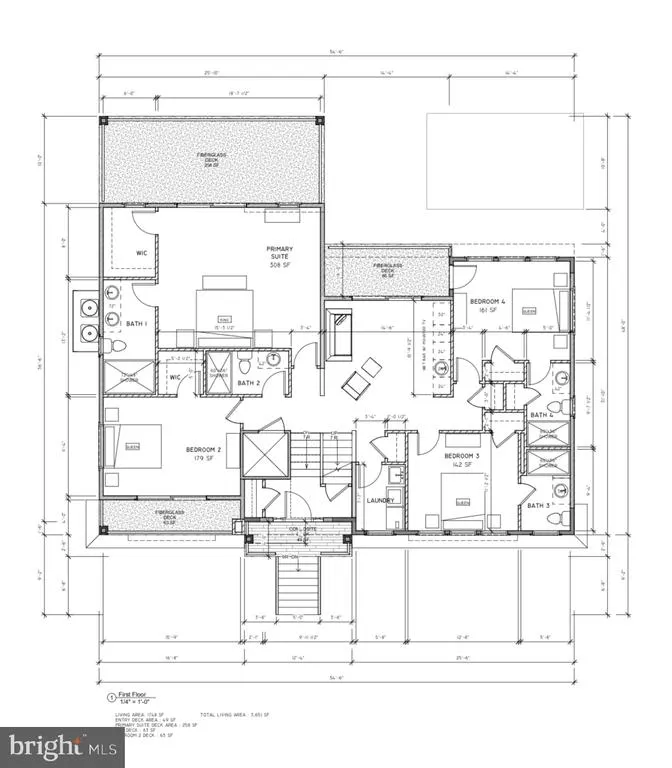
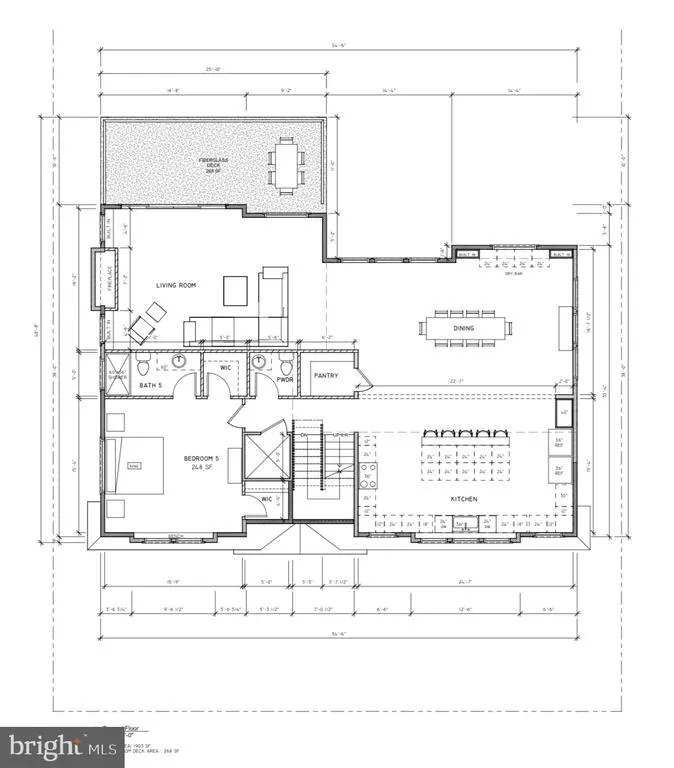
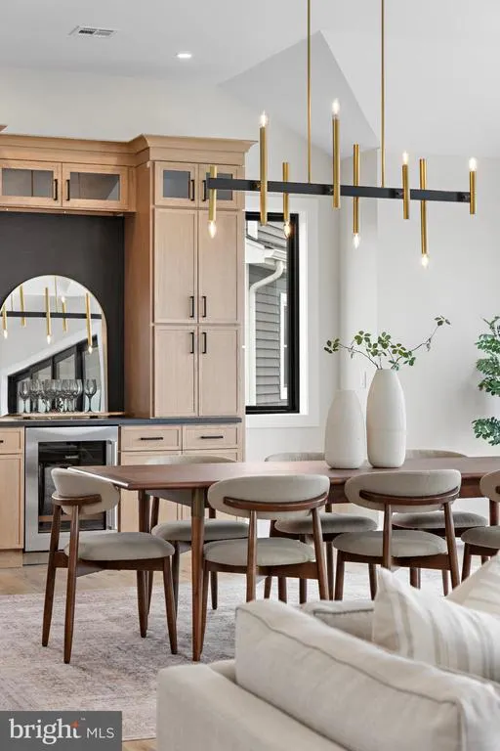
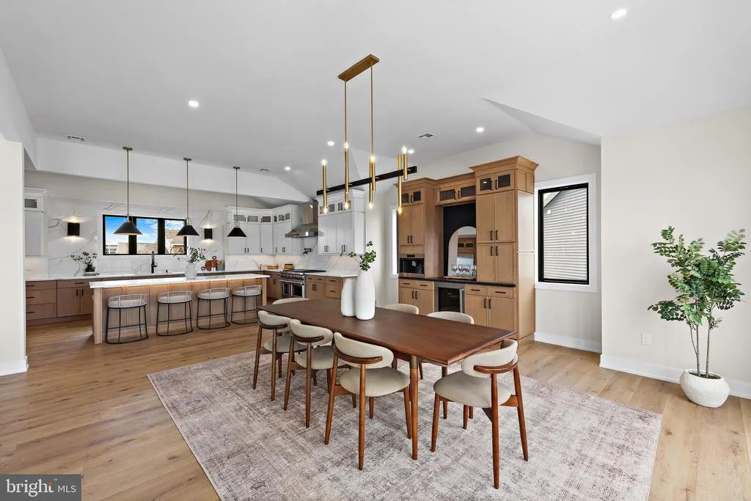
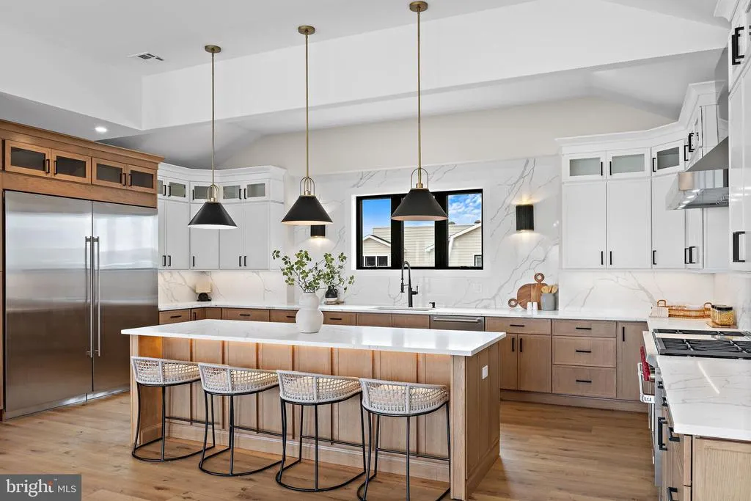
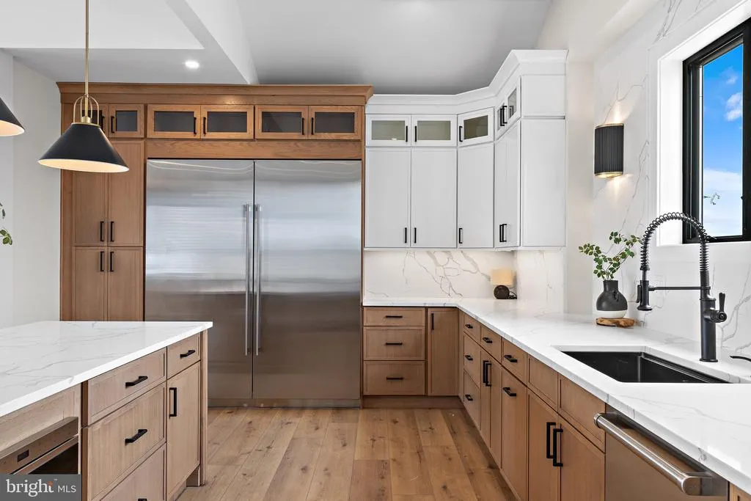
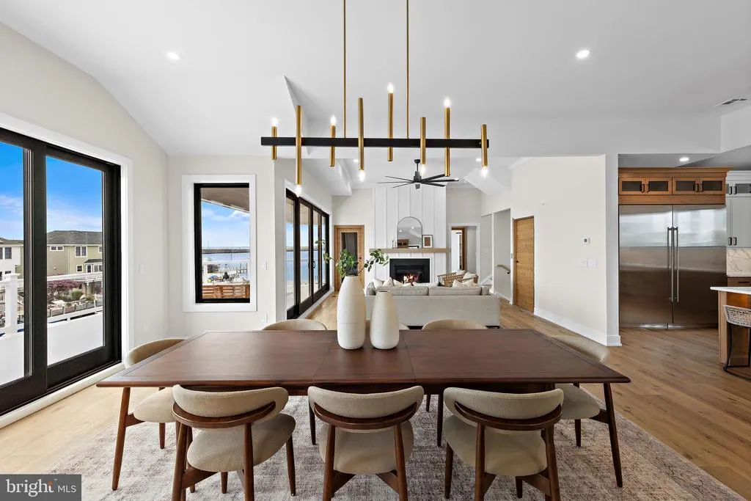
Introducing 1225 Jennifer Lane in Manahawkin, NJa soon-to-be-completed luxury residence designed for those who want the best of coastal living. This contemporary waterfront home will offer appx 3,700 sq ft of refined space, including 5 bedrooms and 5.5 bathrooms, each crafted to provide comfort, privacy, and style, including 2 primary bedrooms , located on different floors, for ultimate opulence and space. The 3 story elevator adds total convenience and ease of living. The main living level showcases an airy layout with large windows and sliding glass doors that highlight sweeping lagoon views. A chef-inspired kitchen will feature premium professional size Wolf and Sub-Zero appliances, custom-built cabinetry, a broad island for gathering or catering, and a dedicated coffee/dry bar complete with a Wolf coffee system and tower wine coolerideal for brunch and entertaining. The great room will offer 12-foot ceilings, abundant natural light, and access to a spacious waterside deck that seamlessly connects indoor and outdoor living. Two primary suites, each with spa-like baths and private water facing balconies anchor the homes luxurious feel. Additional amenities on this level include a walk-in laundry room and family room with wet bar, microwave drawer ,and beverage cooler. Outside, the ground level will be designed as a personal retreat with a full outdoor kitchengrill, sink, refrigerator, ice maker, and beverage coolerperfect for summer gatherings. A heated saltwater pool, outdoor shower, and 65-foot private dock offer easy enjoyment of the coastal lifestyle. A rooftop deck complete with gas fire pit will deliver breathtaking 360-degree views- and be the ultimate spot for sunsets, stargazing, or watching fireworks over the bay. Located on one of the most sought-after streets in Beach Haven West, this home offers quick access to the bay along with Long Beach Islands beaches, dining, and entertainment. Buyers who secure the home early in the construction phase will have the opportunity to customize finishes to suit their style. Delivery is expected late spring 2026 so begin planning a summer kick off party and make this exceptional waterfront home uniquely yours!
| Middle School | High School |
|---|---|
| Southern Regional M.S. | Southern Regional High School |
| Price History | |
|---|---|
| 11/21/2025 | Listed $2,999,950 |
General Features
| Living Area | 3700 |
|---|---|
| Sewer | Public Sewer |
| Heating | Central |
| Cooling | Central A/C |
| Possession | 0-30 Days CD |
| Roof | Flat |
| Zoning | RR2 |
| Garage Spaces | 2.00 |
| Patio/Porch Features | Deck(s),Patio(s) |
| Architectural Style | Coastal,Contemporary |
| Pool Features | Heated,In Ground,Saltwater |
| Security Features | Exterior Cameras |
| Construction Materials | Frame |
| School District | STAFFORD TOWNSHIP PUBLIC SCHOOLS |
| Year Built | 2026 |
| View | Water |
| Levels | 3 |
| Tax Year | 2024 |
| Ownership | Fee Simple |
| Cool Fuel | Electric |
| Waterfront Features | Private Dock Site |
| Accessibility | Elevator |
| County | OCEAN |
| New Construction | Yes |
| Property Type | Residential |
| HOA | No |
| Subdivision Name | BEACH HAVEN WEST |
| Garage Y/N | Yes |
| Water Access Y/N | Yes |
| Other Structures | Above Grade,Below Grade |
| Full Baths | 5 |
| Status | ACTIVE |
| Directions | 72 east to Marsha Dr. Right on Marsha to Jennifer. Left on Jennifer to just past Cindy Dr. House is on the right. |
| City | MANAHAWKIN |
| Body of Water | Jennifer Ln lagoon |
| Disclosures | Flood Zone |
| Senior Community Y/N | No |
| MLS Area | Stafford Twp (21531) |
| Lot Size Units | Square Feet |
| Lot Size Square Feet | 4800.00 |
| Tax Assessed Value | 322300.0 |
| Tax Annual Amount | 8002.0 |
| Property Condition | Excellent |
| Structure Type | Detached |
| Condo/Coop Association fee Y/N | No |
| Bathrooms Count Main Level | 0.00 |
| Price Per Sq Ft Total AG | 810.8 |
| Construction Completed Y/N | No |
| Vacation Rental Y/N | No |
| Total SQFT | 3700 |
| Location Type | Lagoon |
| Standard Status | Active |
| Year Built Source | Estimated |
| Tax Lot | 00047 |
| Association Recreation Fee | No |
Interior Features
| Heating Fuel | Natural Gas |
|---|---|
| Total Fireplaces | 1 |
| Hot Water | Tankless |
| Basement (Y/N) | No |
| Heating Y/N | Yes |
| Fireplace Y/N | Yes |
| Above Grade Finished Area | 3700 |
| Half Baths | 1 |
| Central Air Y/N | Yes |
| Total Bedrooms | 5 |
| Room Type | Living Room,Dining Room,Primary Bedroom,Bedroom 2,Bedroom 3,Kitchen,Family Room,Bedroom 1,Laundry,Other,Bathroom 1,Bathroom 2,Bathroom 3,Primary Bathroom,Half Bath |
| Below Grade Finished Area Unit Type | Square Feet |
| LivingAreaSource | Estimated |
| Below Grade Unfin Area Units | Square Feet |
| Below Grade Unfin SQFT Source | Estimated |
| Below Grade Finished Area Source | Estimated |
| Bedrooms Count All Upper Levels | 5 |
| Bedrooms Count Upper Level 1 | 4 |
| Bedrooms Count Upper Level 2 | 1 |
| Bathrooms Half Upper Level 2 | 1 |
| Bathrooms Half All Upper Levels | 1 |
| Bathrooms Full Upper Level 2 | 1 |
| Bathrooms Full Upper Level 1 | 4 |
| Bathrooms Full All Upper Levels | 5 |
| Bathrooms Count Upper Level 2 | 2.00 |
| Bathrooms Count Upper Level 1 | 4.00 |
| Bathrooms Count All Upper Levels | 6 |
| Above Grade Finished Area Source | Estimated |
| Above Grade Finished Area Unit Type | Square Feet |
| Total Baths | 6 |
| Number of Elevators | 1 |
Exterior Features
| Exterior Amenities | Roof Deck |
|---|---|
| Pool | Yes - Personal |
| Lot Features | Bulkheaded,Level |
| Water Source | Public |
| Total Parking Spaces | 5 |
| Garage Features | Garage - Front Entry,Garage Door Opener,Inside Access |
| Type of Parking | Driveway,Attached Garage |
| Foundation Details | Pilings,Slab |
| Water View Y/N | Yes |
| Lot Size Acres | 0.11 |
| Road Surface Type | Black Top |
| Road Frontage Length | 65 |
| Water Body Type | Lagoon |
| Lot Size Source | Estimated |
| Waterfront Y/N | Yes |
| Road Responsibility | Boro/Township |
| Horse Y/N | No |
| Number of Docks | 1 |
| Land Assessed Value | 218800.00 |
| Navigable Water Y/N | Yes |
| Water Oriented Y/N | Yes |
| # of Attached Garage Spaces | 2 |
| Dock Type and Features | Private |
Room Details
| Room | Dimensions | Level | Flooring | Details |
|---|---|---|---|---|
| Bathroom 1 | Upper 1 | |||
| Bathroom 2 | Upper 1 | |||
| Bathroom 3 | Upper 1 | |||
| Bedroom 1 | Upper 1 | |||
| Bedroom 2 | Upper 1 | |||
| Bedroom 3 | Upper 1 | |||
| Dining Room | Upper 2 | |||
| Family Room | Upper 1 | |||
| Half Bath | Upper 2 | |||
| Kitchen | Upper 2 | |||
| Laundry | Upper 1 | |||
| Living Room | Upper 2 | |||
| Other | Main | |||
| Primary Bathroom | Upper 1 | |||
| Primary Bathroom | Upper 2 | |||
| Primary Bedroom | Upper 2 | |||
| Primary Bedroom | Upper 1 |
Amenities
- Foreclosure
- Views
- Short Sale
- New Construction
- Adult 55+
- Lease To Own
- No HOA Fees
- Furnished
- Primary On Main
- Air Conditioning
- Seller Finance
- Green
- Fixer Upper
- Horse
- Golf
- Fireplace
- Deck
- Garage
- Basement
- Pool
Property vs Single Family Average in 08050
Price
Taxes
Year Built
Visits
 The data relating to real estate for sale on this website comes in part from the IDX Program of Garden State Multiple Listing Service, L.L.C. and Team Palmeri. Real estate listings held by other brokerage firms are marked as IDX listing. Information deemed reliable but not guaranteed. Copyright © 2026 Garden State Multiple Listing Service, L.L.C. All rights reserved. This information is being provided for Consumer's personal, non-commercial use and may not be used for any purpose other than to
 The data relating to real estate for sale on this web-site comes in part from the Internet Listing Display database of the ALL JERSEY MULTIPLE LISTING SYSTEM, INC. Real estate listings held by brokerage firms other than this site-owner are marked with the ILD logo. The ALL JERSEY MULTIPLE LISTING SYSTEM, INC. does not warrant the accuracy, quality, reliability, suitability, completeness, usefulness or effectiveness of any information provided.
The information being provided is for consumers' personal,
The data relating to real estate for sale on this web-site comes in part from the Internet Listing Display database of the ALL JERSEY MULTIPLE LISTING SYSTEM, INC. Real estate listings held by brokerage firms other than this site-owner are marked with the ILD logo. The ALL JERSEY MULTIPLE LISTING SYSTEM, INC. does not warrant the accuracy, quality, reliability, suitability, completeness, usefulness or effectiveness of any information provided.
The information being provided is for consumers' personal,
 The data relating to real estate for sale or rent on this web site comes in part from the IDX program of the Hudson County MLS. Real estate listings held by brokerage firms other than Team Palmeri are marked with the HCIDX mark and the information about them includes the name of the listing broker. The information provided by this website is for the personal, non-commercial use of consumers and may not be used for any purpose other than to identify prospective properties consumers may be interested
 All information is believed to be accurate but is not guaranteed. Protected by Copyright© 2026 and is owned either by the Monmouth County Association of REALTORS; or by the developers of the software, Kunversion, LLC. All rights reserved. Each office independently owned and operated.
The New Jersey Real Estate Commission requires every licensed broker or salesperson with whom you list your property to give you a copy of this notice. The purpose is to help you comply with the New Jersey Law
All information is believed to be accurate but is not guaranteed. Protected by Copyright© 2026 and is owned either by the Monmouth County Association of REALTORS; or by the developers of the software, Kunversion, LLC. All rights reserved. Each office independently owned and operated.
The New Jersey Real Estate Commission requires every licensed broker or salesperson with whom you list your property to give you a copy of this notice. The purpose is to help you comply with the New Jersey Law
 The data relating to the real estate for sale on this web site comes in part from the Internet Data Exchange Program of the NJMLS. Real estate listings held by brokerage firms other than Team Palmeri are marked with the Internet Data Exchange logo and information about them includes the name of the listing brokers. Some properties listed with the participating brokers do not appear on this website at the request of the seller. Listings of brokers that do not participate in Internet Data Exchange do not appear on this website. All information deemed reliable but not guaranteed.
Last date updated: September 28, 2026 8:43 PM UTC Source: New Jersey Multiple Listing Service, Inc. "© 2026 New Jersey Multiple Listing Service, Inc. All rights reserved."
The data relating to the real estate for sale on this web site comes in part from the Internet Data Exchange Program of the NJMLS. Real estate listings held by brokerage firms other than Team Palmeri are marked with the Internet Data Exchange logo and information about them includes the name of the listing brokers. Some properties listed with the participating brokers do not appear on this website at the request of the seller. Listings of brokers that do not participate in Internet Data Exchange do not appear on this website. All information deemed reliable but not guaranteed.
Last date updated: September 28, 2026 8:43 PM UTC Source: New Jersey Multiple Listing Service, Inc. "© 2026 New Jersey Multiple Listing Service, Inc. All rights reserved."
 Real Estate Board of New York®This information is
not verified for authenticity or accuracy and is not guaranteed and may not reflect
all real estate activity in the market. IDX information is provided exclusively for consumers' personal, non-commercial use and that it may not be used for any purpose other than to
identify prospective properties consumers may be interested in purchasing. The data relating to real estate for sale on this website comes in part from the Internet Data Exchange
Real Estate Board of New York®This information is
not verified for authenticity or accuracy and is not guaranteed and may not reflect
all real estate activity in the market. IDX information is provided exclusively for consumers' personal, non-commercial use and that it may not be used for any purpose other than to
identify prospective properties consumers may be interested in purchasing. The data relating to real estate for sale on this website comes in part from the Internet Data Exchange
 © BRIGHT, All Rights Reserved
