



Address
9895 Foxhill Court, Ellicott City, MD
Price
$ 575,000
Property Attributes
- ID#MDHW2074352
- TypeSingle Family
- Listing Status ACTIVE
- CountyHOWARD
- CityEllicott City
- NeighborhoodFox Hill
- Zip21042
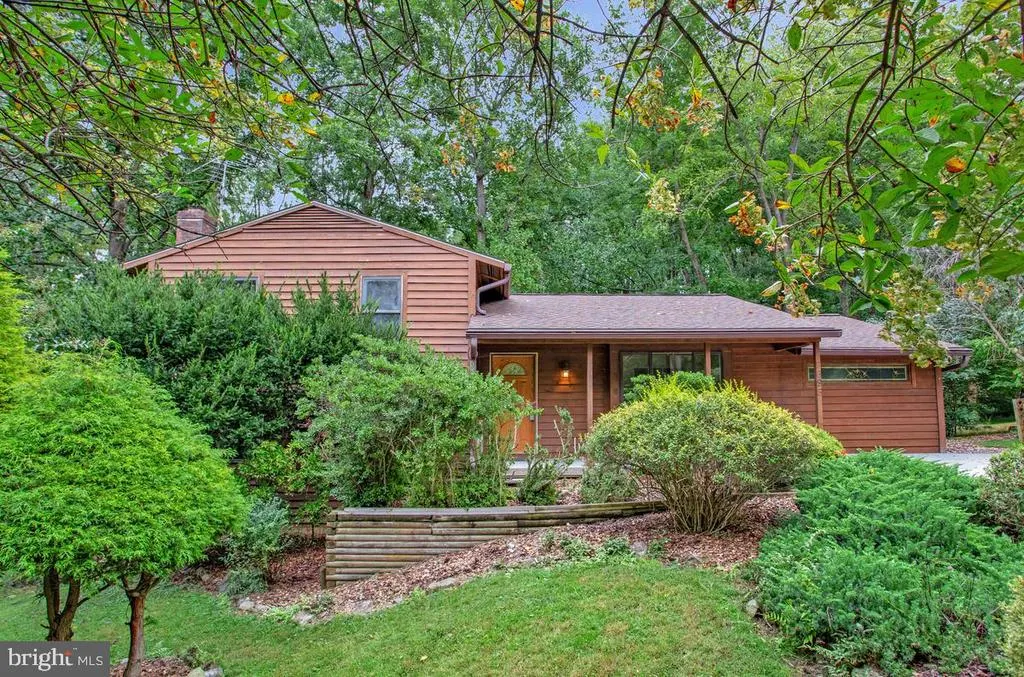
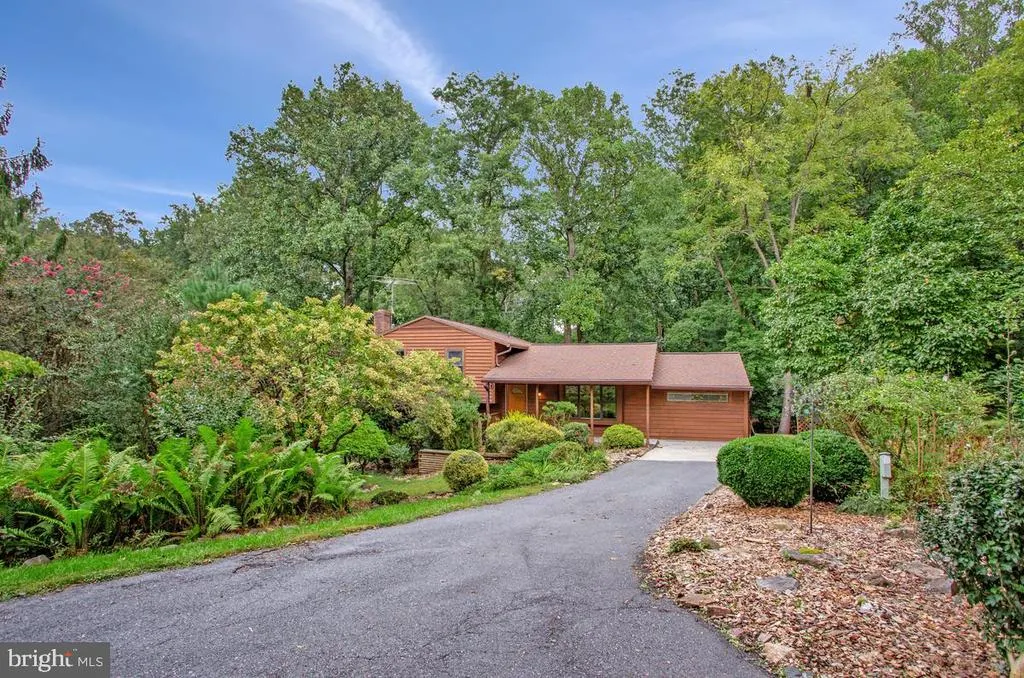
- StyleSplit Level
- Year Built1982
- Taxes$ 7869
- Price$ 575,000
- Bedrooms3
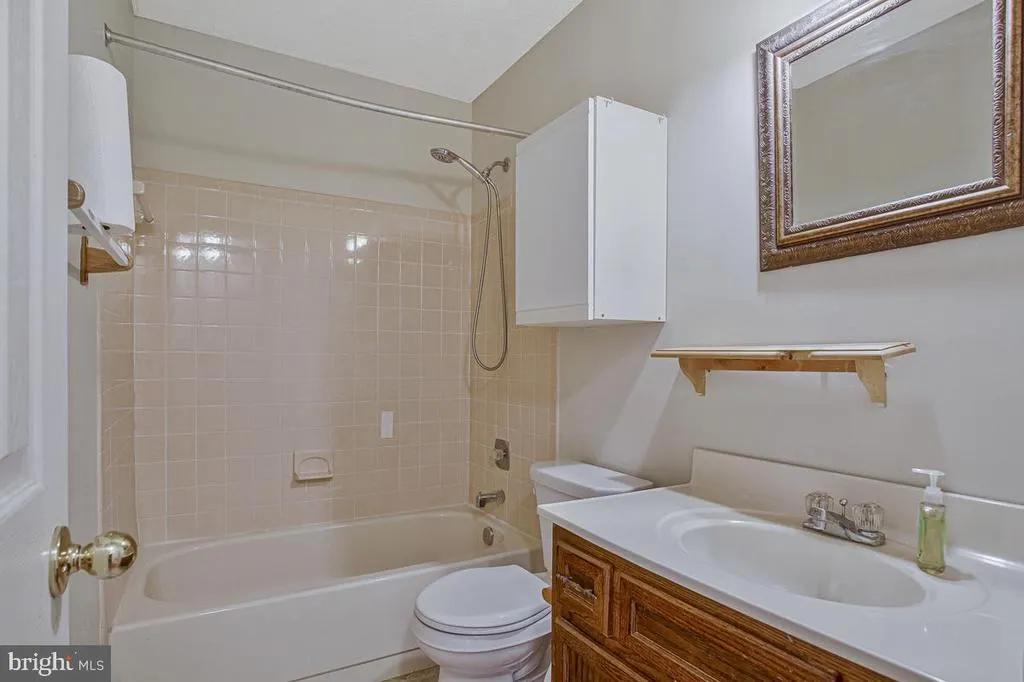
- Full Bathrooms2
- Half Bathrooms1
- Sqr Footage1672
- Lot Size0.69 Acres
Data Source:
Bright MLS
Property Description
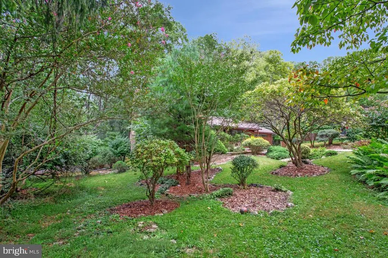
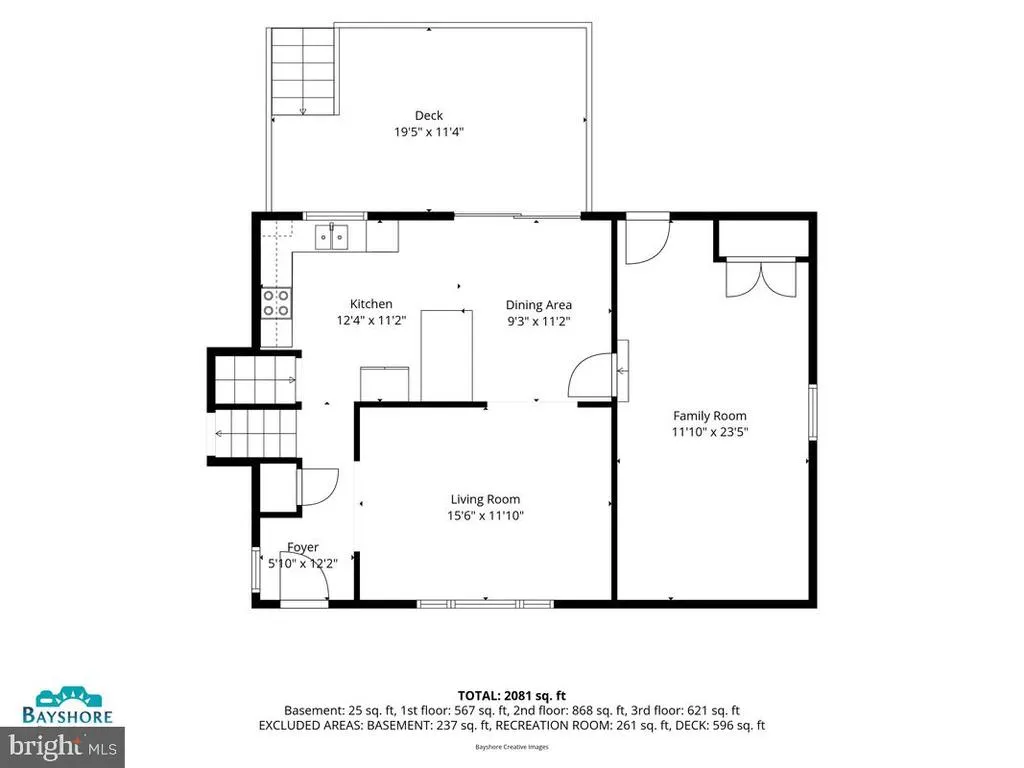
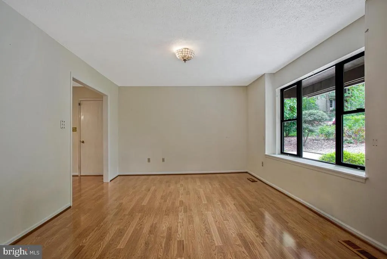
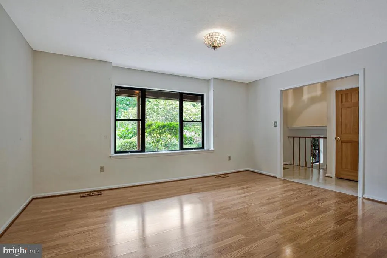
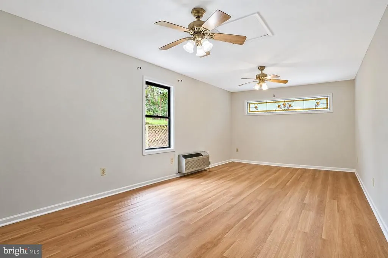
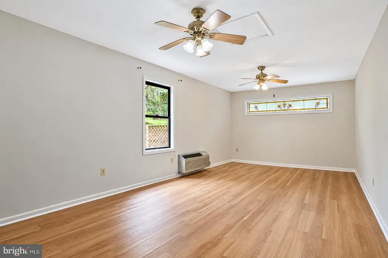
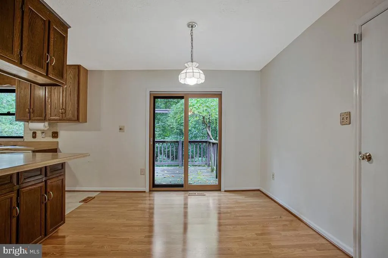
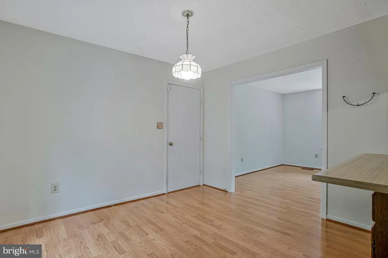
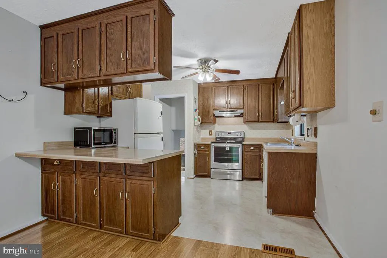
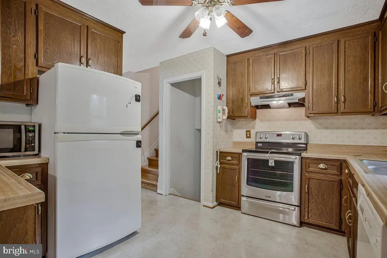
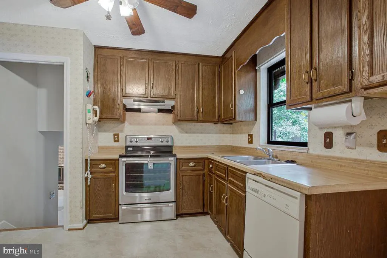
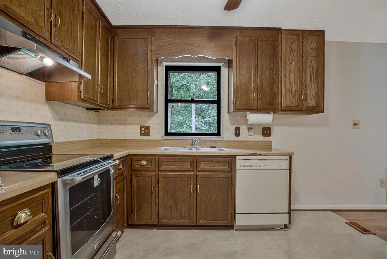
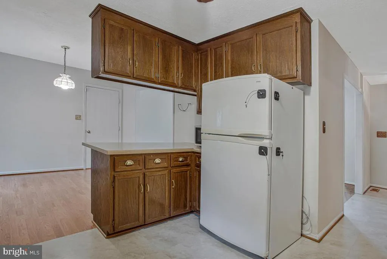
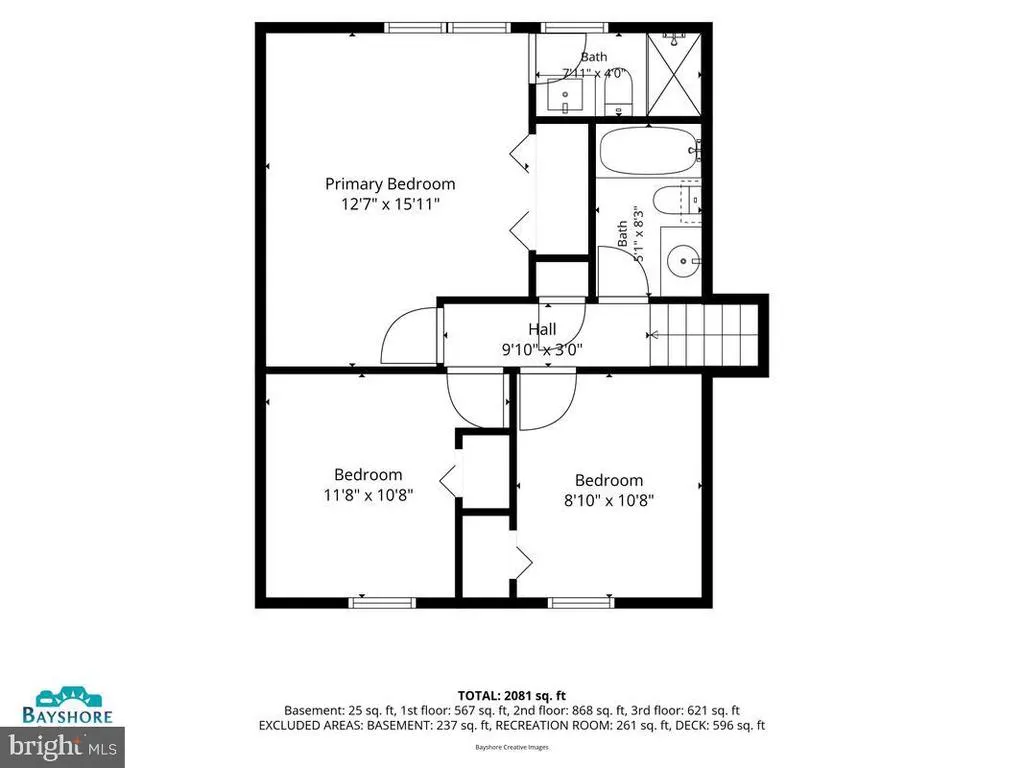
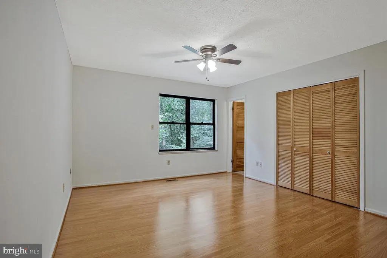
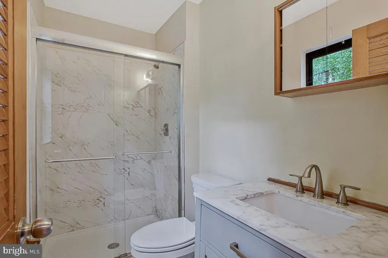
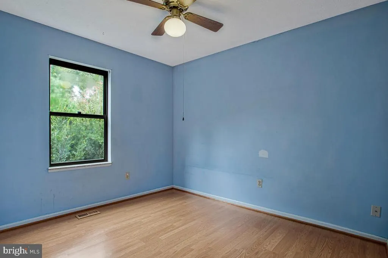
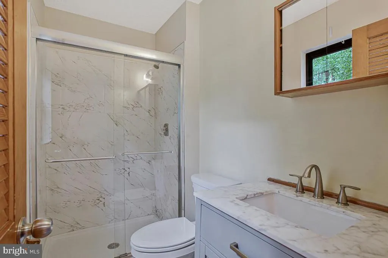
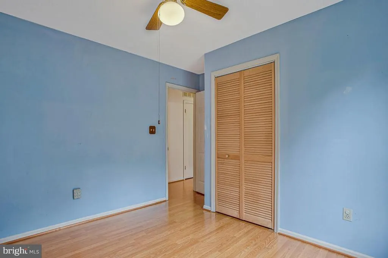
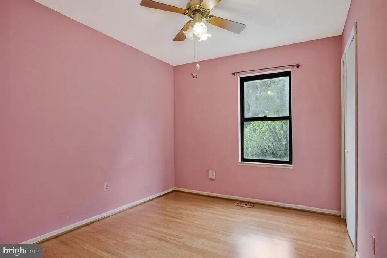
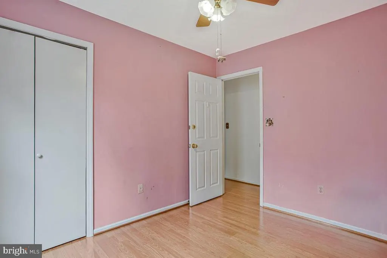
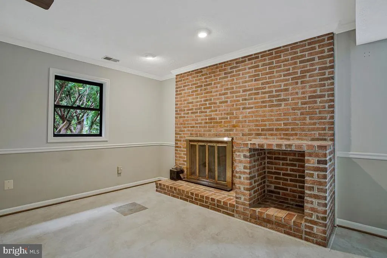
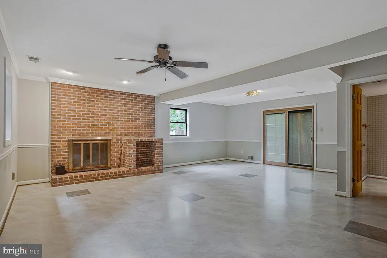
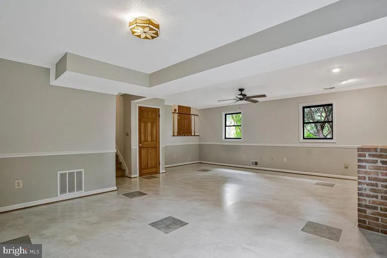
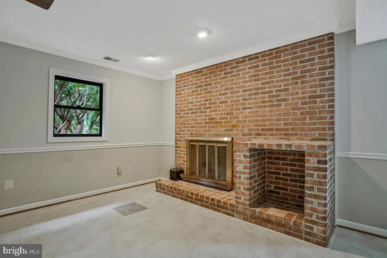
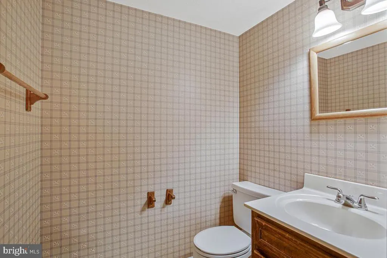
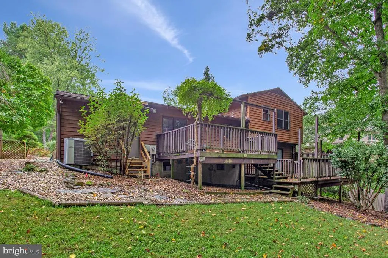
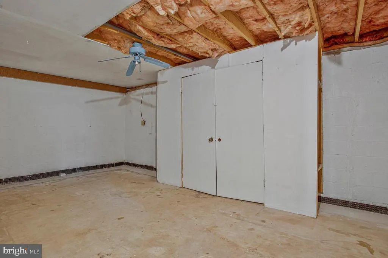
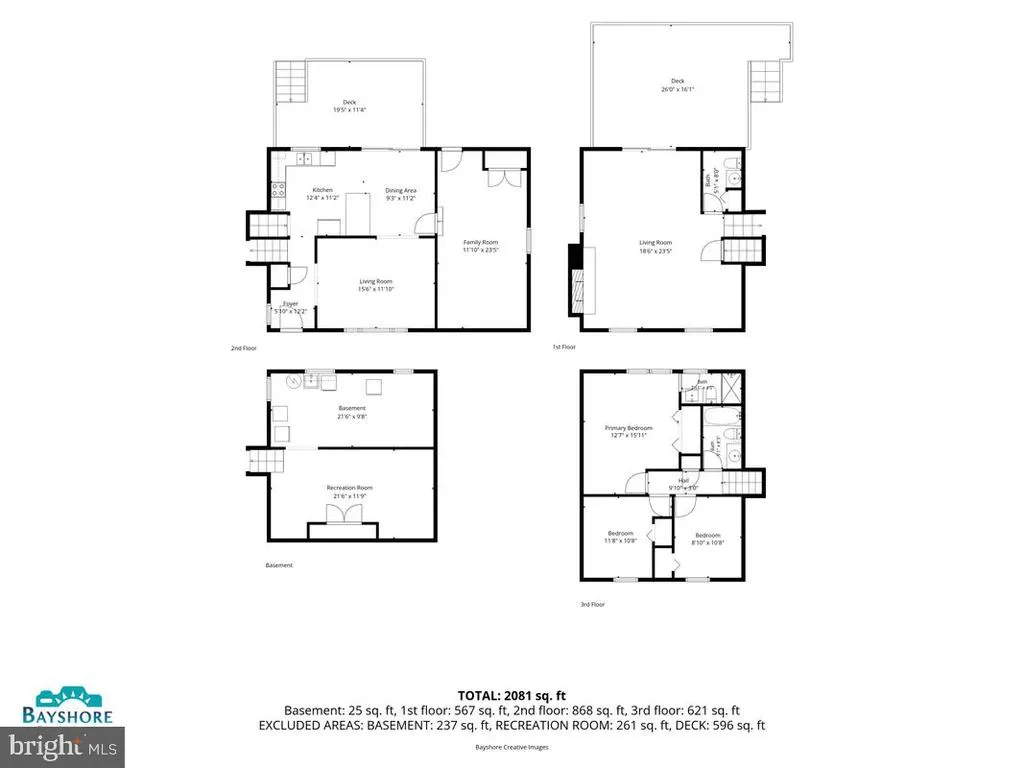
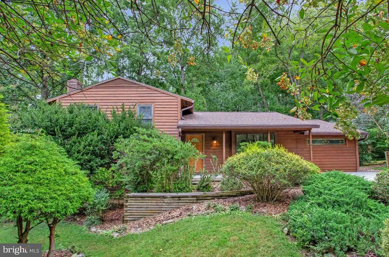
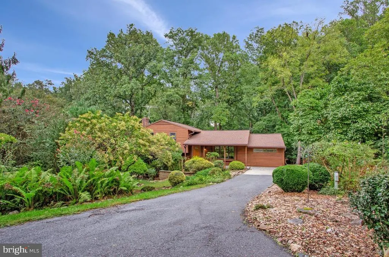
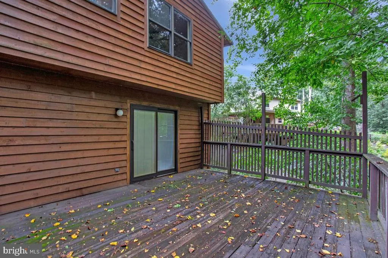
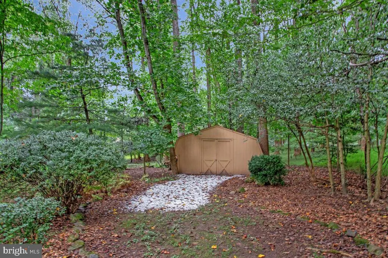
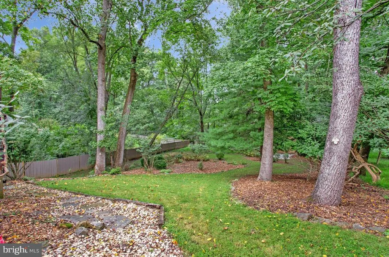
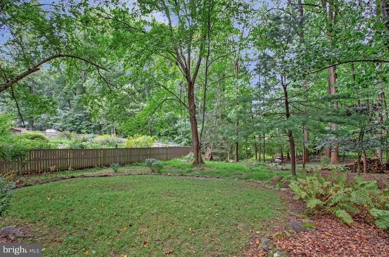
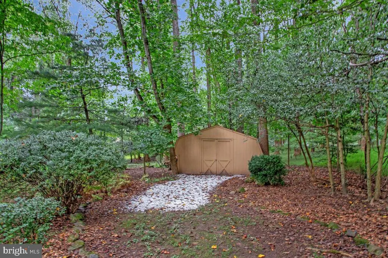
Welcome to an exceptional opportunity in a prime Centennial location! This four-level split-level single-family home sits on a private, wooded lot that is truly a nature lovers paradise. Surrounded by mature trees and natural beauty, the setting provides a peaceful retreat while placing you close to the outstanding amenities of both Ellicott City and Columbia. Get ready for highly desirable Centennial schools & convenient access to nearby trails, parks, and Centennial Lake for outdoor enthusiasts! Restaurants, daily shopping, and countless additional conveniences are just minutes away, making this a location that combines tranquility with everyday accessibility. Inside, the versatile four-level floor plan offers plenty of space and flexibility. The main level features a bonus recreation room that could serve as a playroom, home office, hobby space, or casual gathering area. Just a few steps down, the oversized family room provides a comfortable place to relax and features a classic wood-burning fireplace, creating a warm and inviting atmosphere. A convenient powder room adds functionality to this level. The upper level includes three bedrooms and two full baths, providing comfortable accommodations for family and guests. Additional space throughout the home offers plenty of potential to personalize the layout and make it your own. Outside, the private wooded setting provides room to enjoy nature, gardening, outdoor activities, and quiet relaxation. An oversized shed offers excellent storage for yard equipment, bicycles, tools, and outdoor gear. The roof is approximately six years new, providing an important head start for the next owner. Value-priced for the savvy buyer seeking a residence in a prime location and willing to undertake some updating over time, this property presents an exciting opportunity to create a home that reflects your own vision and style.
| Elementary School | Middle School | High School |
|---|---|---|
| Centennial Lane Elementary School | Burleigh Manor Middle School | Centennial High School |
| Price History | |
|---|---|
| 9/23/2026 | Listed $575,000 |
General Features
| Living Area | 1672 |
|---|---|
| Sewer | Public Sewer |
| Heating | Heat Pump(s) |
| Cooling | Other,Ceiling Fan(s),Central A/C |
| Possession | Negotiable,Settlement |
| Roof | Architectural Shingle |
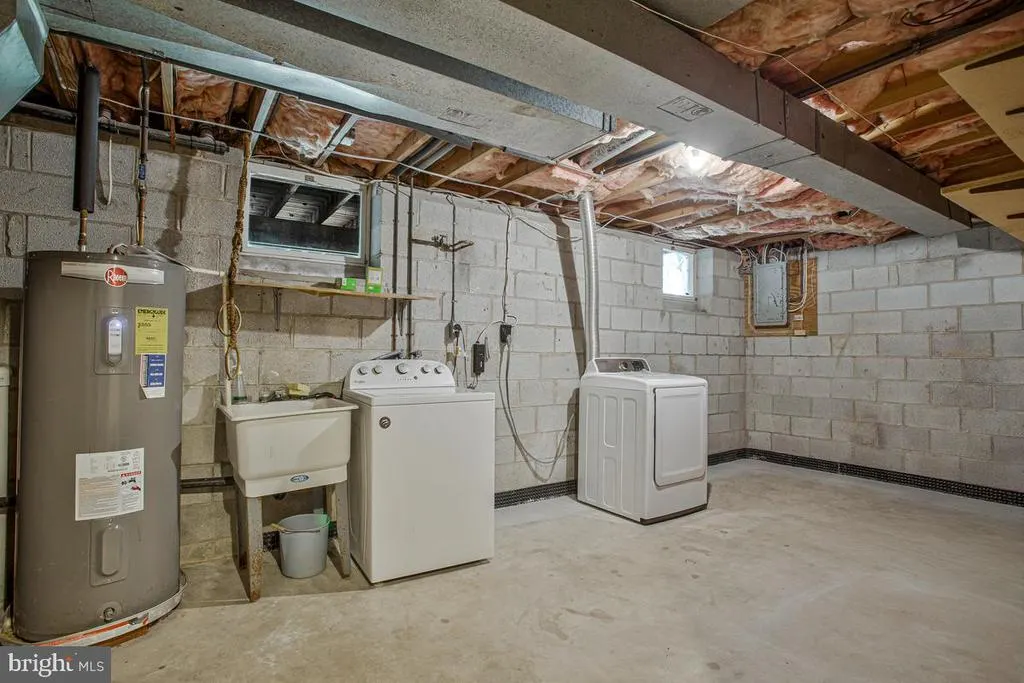
| Appliances | Washer,Dryer,Water Heater,Dishwasher,Oven/Range - Electric,Refrigerator |
| Zoning | R20 |
| Patio/Porch Features | Deck(s),Porch(es) |
| Architectural Style | Split Level |
| Construction Materials | Wood Siding |
| School District | HOWARD COUNTY PUBLIC SCHOOL SYSTEM |
| Year Built | 1982 |
| View | Trees/Woods |
| Levels | 4 |
| Tax Year | 2026 |
| Ownership | Fee Simple |
| Cool Fuel | Electric |
| Accessibility | None |
| County | HOWARD |
| New Construction | No |
| Property Type | Residential |
| HOA | No |
| Subdivision Name | FOX HILL |
| Garage Y/N | No |
| Water Access Y/N | No |
| Other Structures | Above Grade,Below Grade |
| Full Baths | 2 |
| Status | ACTIVE |
| Directions | Old Annapolis Road to Foxhill Court to end of cul de sac on the right |
| City | ELLICOTT CITY |
| Senior Community Y/N | No |
| Lot Size Units | Square Feet |
| Lot Size Square Feet | 30230.00 |
| Tax Assessed Value | 526900.0 |
| Tax Annual Amount | 7869.0 |
| Home Warranty Y/N | No |
| Structure Type | Detached |
| Condo/Coop Association fee Y/N | No |
| Bathrooms Count Main Level | 0.00 |
| Price Per Sq Ft Total AG | 343.9 |
| Historic Y/N | No |
| Lease Considered Y/N | No |
| Vacation Rental Y/N | No |
| Total SQFT | 2200 |
| Standard Status | Active |
| Year Built Source | Assessor |
| Tax Lot | 6 |
Interior Features
| Interior Amenities | Bathroom - Walk-In Shower,Dining Area,Floor Plan - Traditional,Primary Bath(s) |
|---|---|
| Heating Fuel | Natural Gas |
| Basement | Interior Access,Unfinished |
| Flooring | Laminated,Vinyl,Concrete |
| Total Fireplaces | 1 |
| Fireplace Features | Wood |
| Hot Water | Electric |
| Basement (Y/N) | Yes |
| Heating Y/N | Yes |
| Fireplace Y/N | Yes |
| Above Grade Finished Area | 1672 |
| Half Baths | 1 |
| Central Air Y/N | Yes |
| Total Bedrooms | 3 |
| Room Type | Living Room,Dining Room,Bedroom 2,Bedroom 3,Kitchen,Family Room,Basement,Bedroom 1,Recreation Room |
| Below Grade Finished Area Unit Type | Square Feet |
| LivingAreaSource | Assessor |
| Laundry Type | Basement,Dryer In Unit,Washer In Unit |
| Below Grade Unfin Area Units | Square Feet |
| Below Grade Unfin SQFT | 528 |
| Below Grade Unfin SQFT Source | Assessor |
| Below Grade Finished Area Source | Assessor |
| Bedrooms Count All Upper Levels | 3 |
| Bedrooms Count Upper Level 1 | 3 |
| Bathrooms Half Lower Level 1 | 1 |
| Bathrooms Half All Lower Levels | 1 |
| Bathrooms Full Upper Level 1 | 2 |
| Bathrooms Full All Upper Levels | 2 |
| Bathrooms Count Upper Level 1 | 2.00 |
| Bathrooms Count Lower Level 1 | 1.00 |
| Bathrooms Count All Upper Levels | 2 |
| Bathrooms Count All Lower Levels | 1 |
| Above Grade Finished Area Source | Assessor |
| Above Grade Finished Area Unit Type | Square Feet |
| Total Baths | 3 |
Exterior Features
| Pool | No Pool |
|---|---|
| Lot Features | Backs to Trees,Landscaping,No Thru Street,Trees/Wooded |
| Water Source | Public |
| Total Parking Spaces | 3 |
| Type of Parking | Driveway |
| Foundation Details | Block,Permanent |
| Spa | No |
| Water View Y/N | No |
| Lot Size Acres | 0.69 |
| Lot Size Source | Assessor |
| Waterfront Y/N | No |
| Horse Y/N | No |
| Land Assessed Value | 274600.00 |
| Navigable Water Y/N | No |
| Water Oriented Y/N | No |
Room Details
| Room | Dimensions | Level | Flooring | Details |
|---|---|---|---|---|
| Basement | Lower 2 | Flooring - Concrete | ||
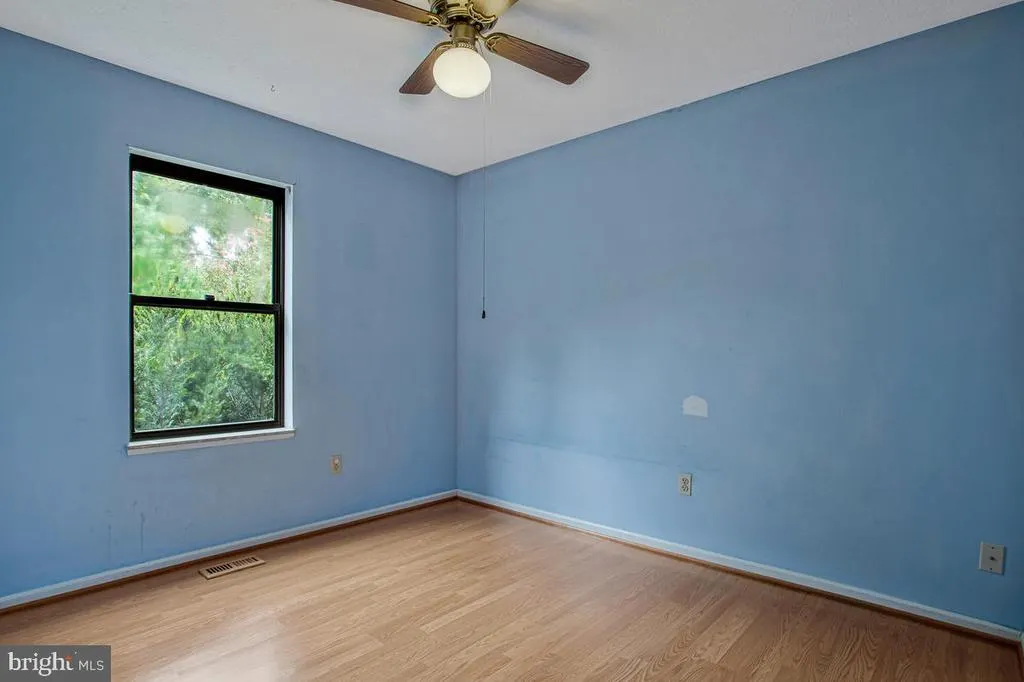
| Bedroom 1 | Upper 1 | Ceiling Fan(s),Flooring - Laminated | ||
| Bedroom 2 | Upper 1 | Ceiling Fan(s),Flooring - Laminated | ||
| Bedroom 3 | Upper 1 | Ceiling Fan(s),Flooring - Laminated | ||
| Dining Room | Main | Flooring - Laminated | ||
| Family Room | Main | Flooring - Luxury Vinyl Plank | ||
| Kitchen | Main | Flooring - Laminated | ||
| Living Room | Main | Flooring - Laminated | ||
| Recreation Room | Lower 1 | Flooring - Laminated,Fireplace - Wood Burning |
Amenities
- Foreclosure
- Views
- Short Sale
- New Construction
- Adult 55+
- Lease To Own
- No HOA Fees
- Furnished
- Primary On Main
- Air Conditioning
- Seller Finance
- Green
- Fixer Upper
- Horse
- Golf
- Fireplace
- Deck
- Garage
- Basement
- Pool
Property vs Single Family Average in 21042
Price
Taxes
Year Built
Visits
 The data relating to real estate for sale on this website comes in part from the IDX Program of Garden State Multiple Listing Service, L.L.C. and Team Palmeri. Real estate listings held by other brokerage firms are marked as IDX listing. Information deemed reliable but not guaranteed. Copyright © 2026 Garden State Multiple Listing Service, L.L.C. All rights reserved. This information is being provided for Consumer's personal, non-commercial use and may not be used for any purpose other than to
 The data relating to real estate for sale on this web-site comes in part from the Internet Listing Display database of the ALL JERSEY MULTIPLE LISTING SYSTEM, INC. Real estate listings held by brokerage firms other than this site-owner are marked with the ILD logo. The ALL JERSEY MULTIPLE LISTING SYSTEM, INC. does not warrant the accuracy, quality, reliability, suitability, completeness, usefulness or effectiveness of any information provided.
The information being provided is for consumers' personal,
The data relating to real estate for sale on this web-site comes in part from the Internet Listing Display database of the ALL JERSEY MULTIPLE LISTING SYSTEM, INC. Real estate listings held by brokerage firms other than this site-owner are marked with the ILD logo. The ALL JERSEY MULTIPLE LISTING SYSTEM, INC. does not warrant the accuracy, quality, reliability, suitability, completeness, usefulness or effectiveness of any information provided.
The information being provided is for consumers' personal,
 The data relating to real estate for sale or rent on this web site comes in part from the IDX program of the Hudson County MLS. Real estate listings held by brokerage firms other than Team Palmeri are marked with the HCIDX mark and the information about them includes the name of the listing broker. The information provided by this website is for the personal, non-commercial use of consumers and may not be used for any purpose other than to identify prospective properties consumers may be interested
 All information is believed to be accurate but is not guaranteed. Protected by Copyright© 2026 and is owned either by the Monmouth County Association of REALTORS; or by the developers of the software, Kunversion, LLC. All rights reserved. Each office independently owned and operated.
The New Jersey Real Estate Commission requires every licensed broker or salesperson with whom you list your property to give you a copy of this notice. The purpose is to help you comply with the New Jersey Law
All information is believed to be accurate but is not guaranteed. Protected by Copyright© 2026 and is owned either by the Monmouth County Association of REALTORS; or by the developers of the software, Kunversion, LLC. All rights reserved. Each office independently owned and operated.
The New Jersey Real Estate Commission requires every licensed broker or salesperson with whom you list your property to give you a copy of this notice. The purpose is to help you comply with the New Jersey Law
 The data relating to the real estate for sale on this web site comes in part from the Internet Data Exchange Program of the NJMLS. Real estate listings held by brokerage firms other than Team Palmeri are marked with the Internet Data Exchange logo and information about them includes the name of the listing brokers. Some properties listed with the participating brokers do not appear on this website at the request of the seller. Listings of brokers that do not participate in Internet Data Exchange do not appear on this website. All information deemed reliable but not guaranteed.
Last date updated: September 27, 2026 7:12 PM UTC Source: New Jersey Multiple Listing Service, Inc. "© 2026 New Jersey Multiple Listing Service, Inc. All rights reserved."
The data relating to the real estate for sale on this web site comes in part from the Internet Data Exchange Program of the NJMLS. Real estate listings held by brokerage firms other than Team Palmeri are marked with the Internet Data Exchange logo and information about them includes the name of the listing brokers. Some properties listed with the participating brokers do not appear on this website at the request of the seller. Listings of brokers that do not participate in Internet Data Exchange do not appear on this website. All information deemed reliable but not guaranteed.
Last date updated: September 27, 2026 7:12 PM UTC Source: New Jersey Multiple Listing Service, Inc. "© 2026 New Jersey Multiple Listing Service, Inc. All rights reserved."
 Real Estate Board of New York®This information is
not verified for authenticity or accuracy and is not guaranteed and may not reflect
all real estate activity in the market. IDX information is provided exclusively for consumers' personal, non-commercial use and that it may not be used for any purpose other than to
identify prospective properties consumers may be interested in purchasing. The data relating to real estate for sale on this website comes in part from the Internet Data Exchange
Real Estate Board of New York®This information is
not verified for authenticity or accuracy and is not guaranteed and may not reflect
all real estate activity in the market. IDX information is provided exclusively for consumers' personal, non-commercial use and that it may not be used for any purpose other than to
identify prospective properties consumers may be interested in purchasing. The data relating to real estate for sale on this website comes in part from the Internet Data Exchange
 © BRIGHT, All Rights Reserved
