




Address
3025 Hickory Ridge Road, Dunkirk, MD
Price
$ 689,900
Property Attributes
- ID#MDCA2030038
- TypeSingle Family
- Listing Status ACTIVE
- CountyCALVERT
- CityDunkirk
- NeighborhoodCalvert Estates
- Zip20754
- StyleColonial
- Year Built1994
- Taxes$ 6210
- Price$ 689,900
- Bedrooms4
- Full Bathrooms2
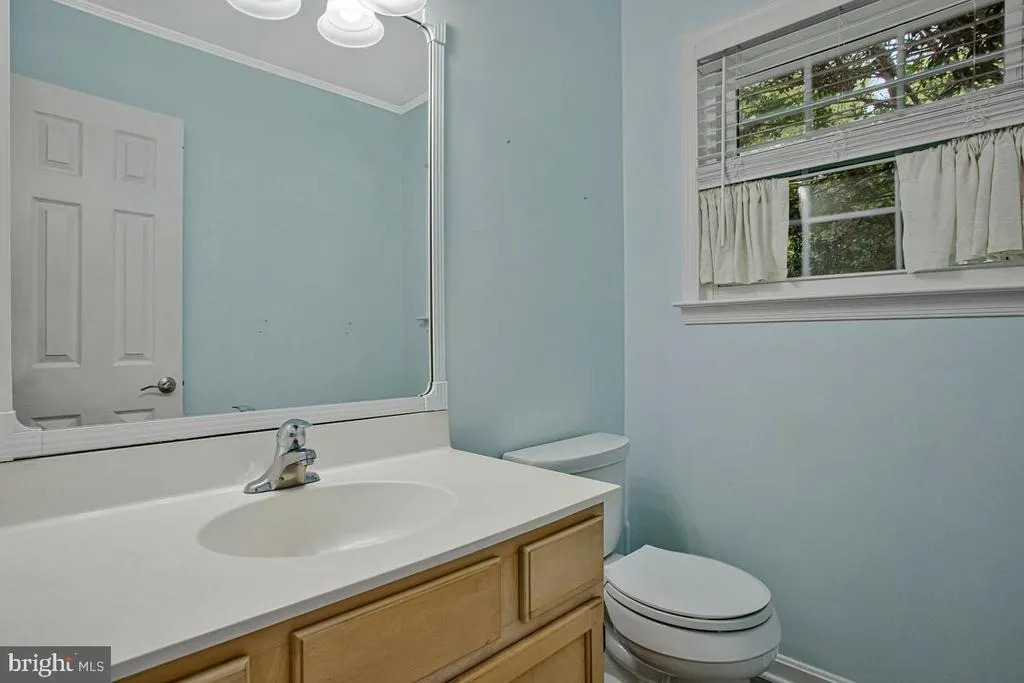
- Half Bathrooms1
- Sqr Footage3512
- Lot Size1.02 Acres
Data Source:
Bright MLS
Property Description
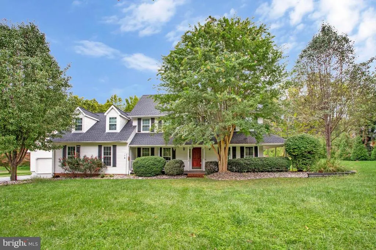
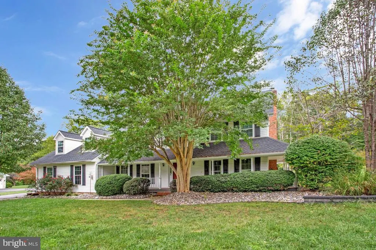
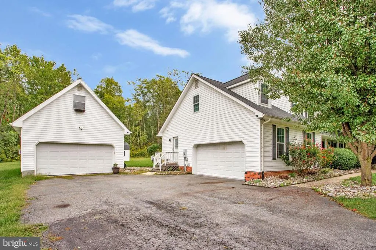
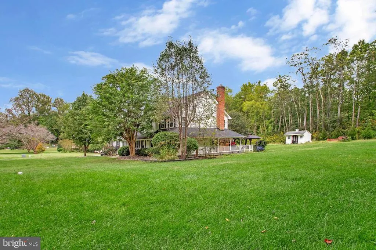
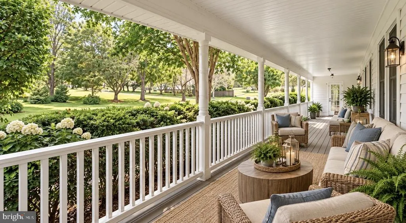
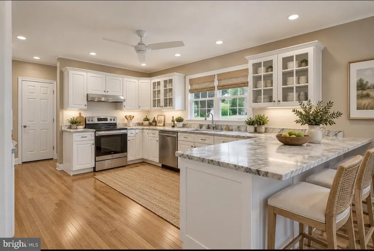
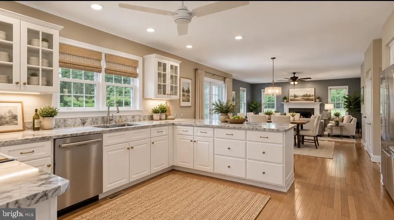
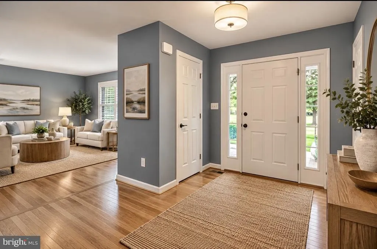
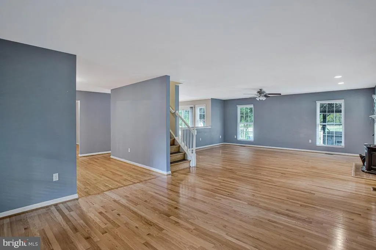
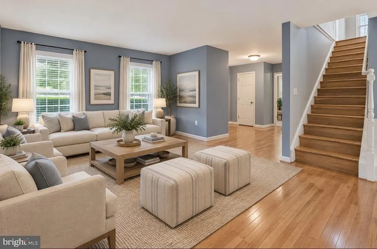
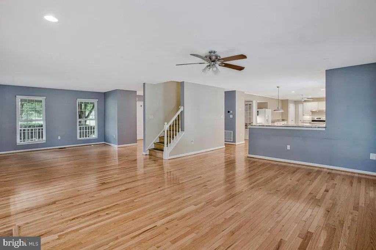
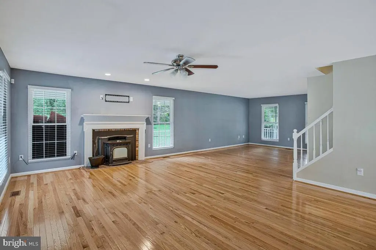
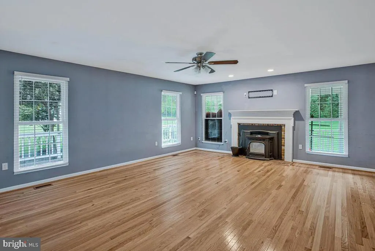
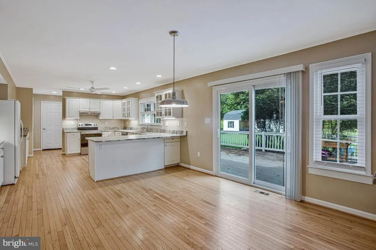
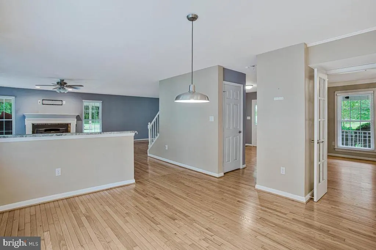
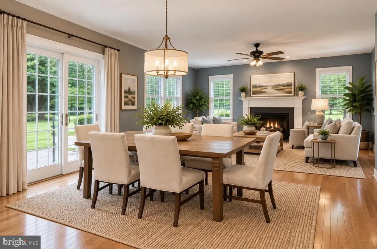
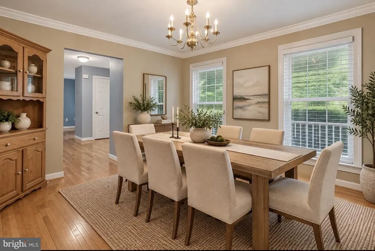
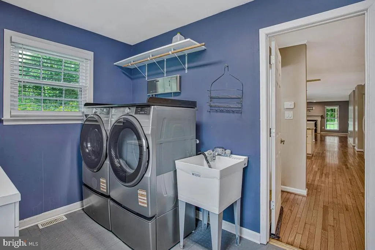
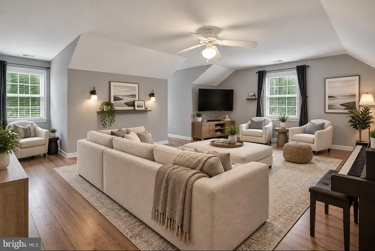
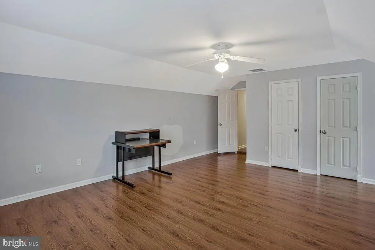
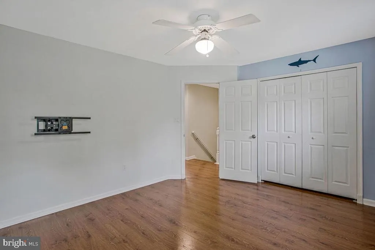
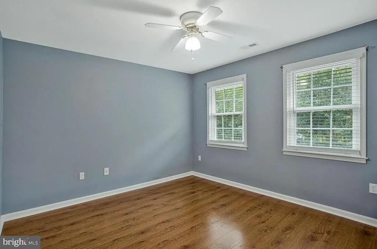
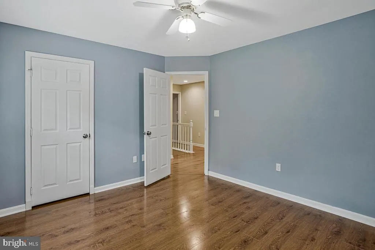
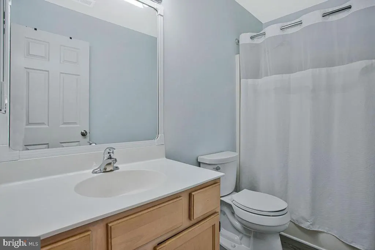
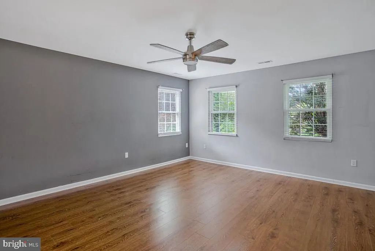
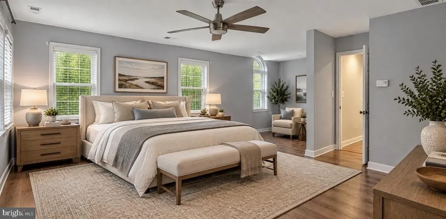
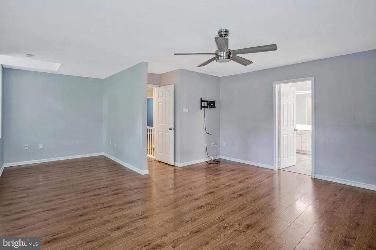
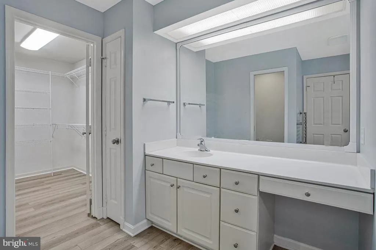
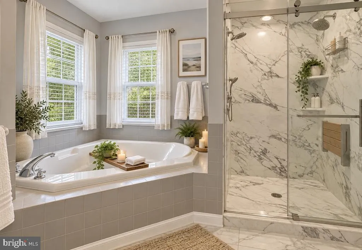
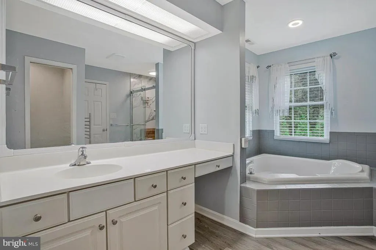
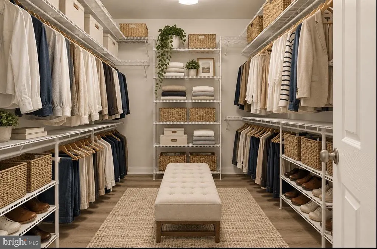
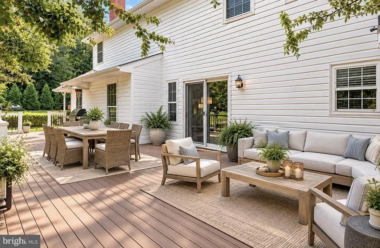
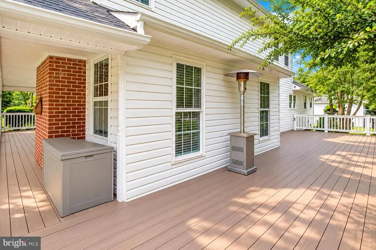
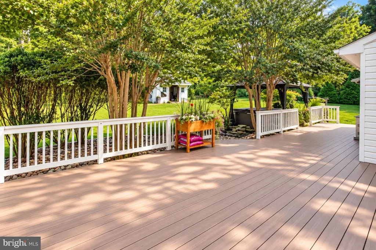
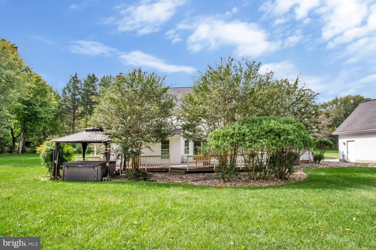
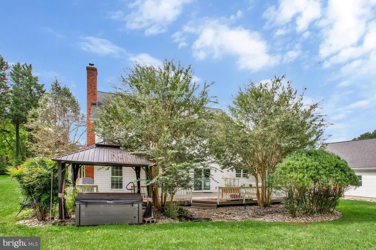
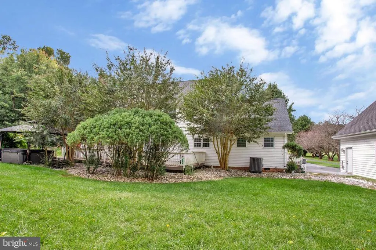
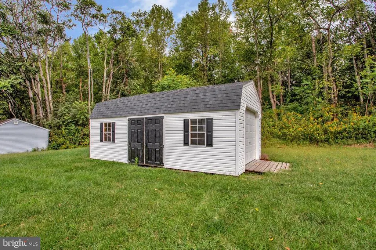
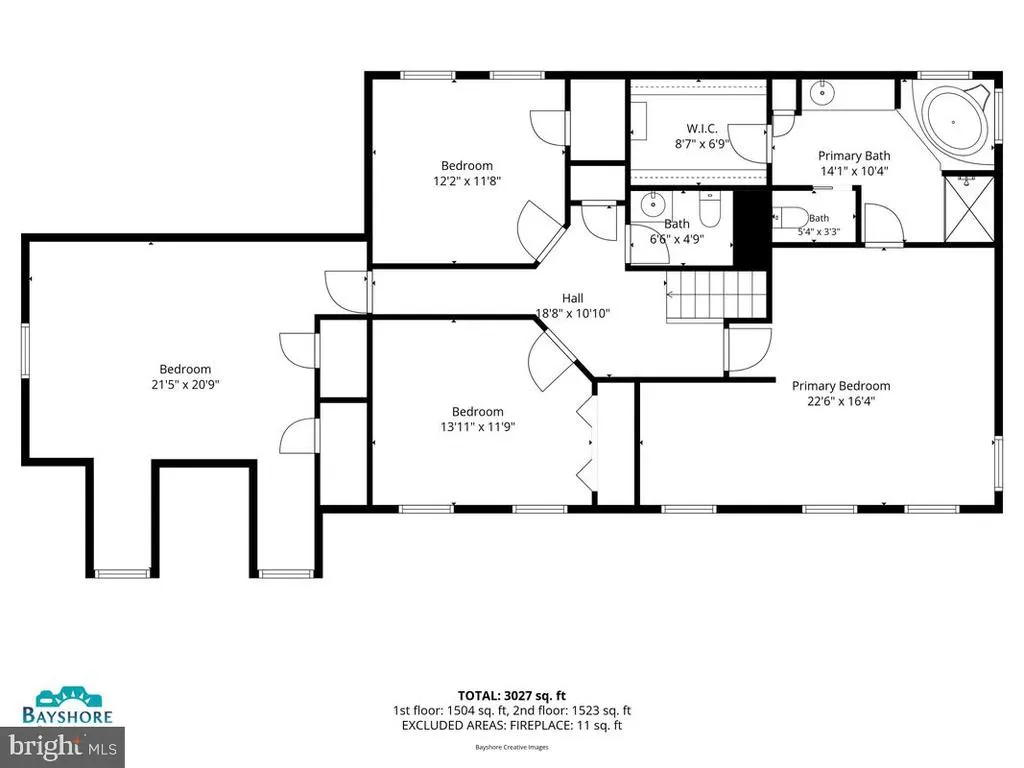
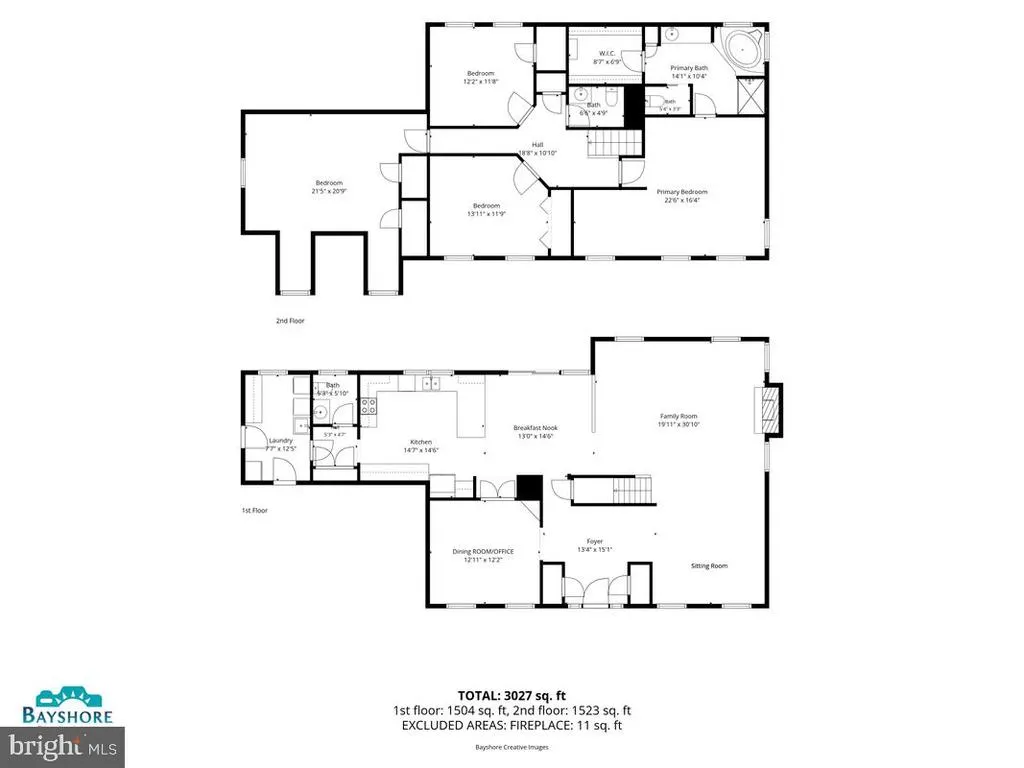
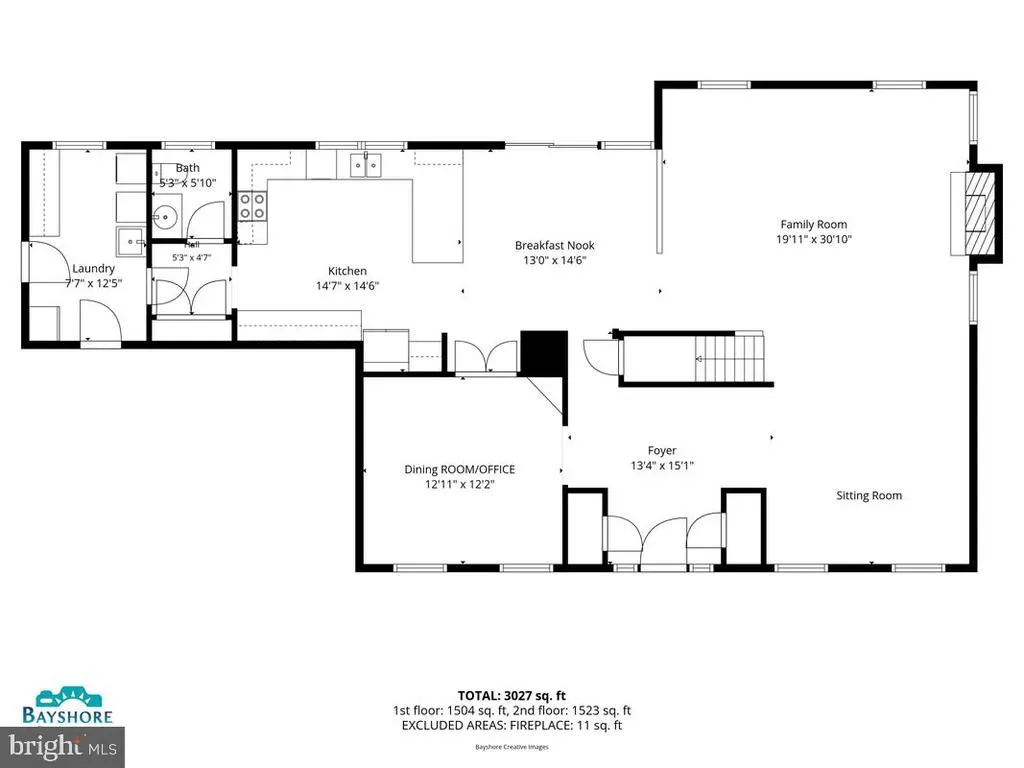
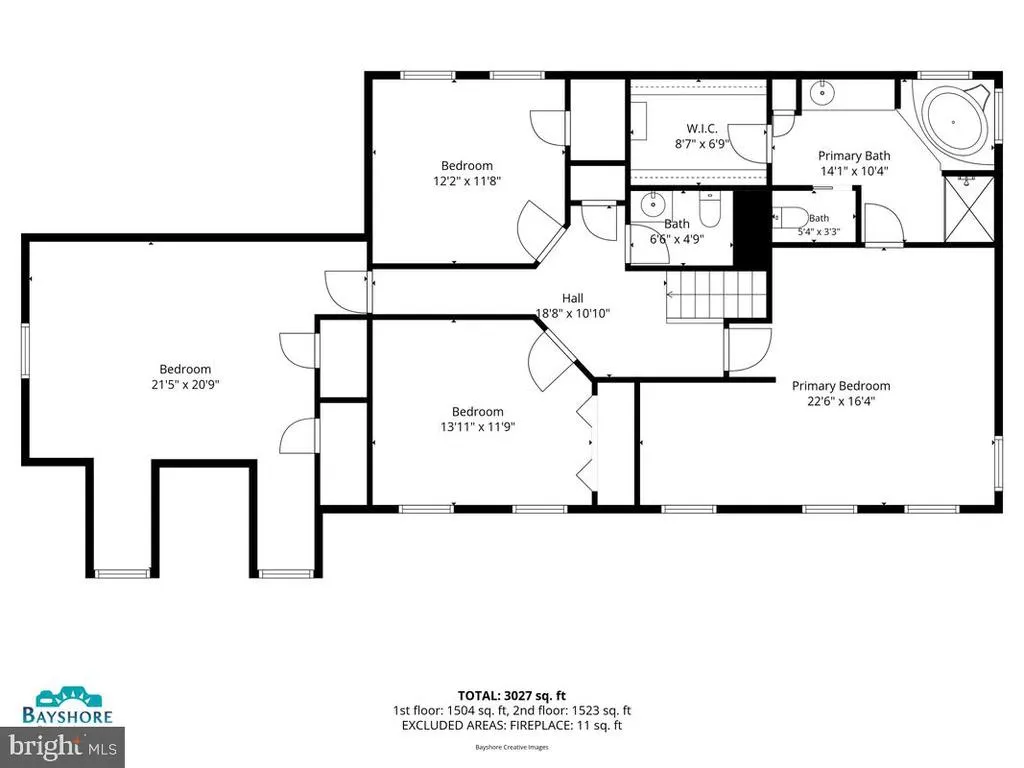
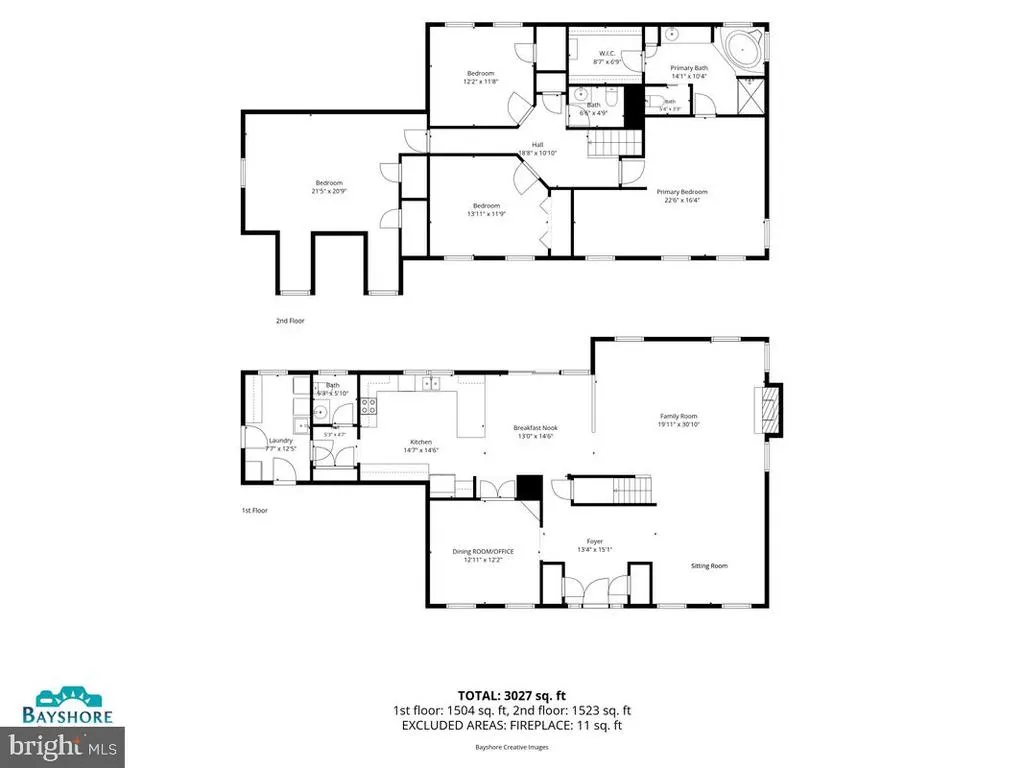
**MORE HOUSE. MORE LAND. MORE ROOM TO LIVE.** Welcome to 3025 Hickory Ridge Road, where more than **3,500 finished square feet above grade**, over an acre of usable land, incredible outdoor living, and an abundance of flexible space come together in one exceptional Dunkirk property. **Who needs a basement when you already have 3,500+ finished square feet above grade?** This home delivers the space buyers are looking for without putting it underground. Even better, the large **bonus room above the garage** provides the flexibility typically expected from a finished basementperfect for a second family room, game room, home office, gym, playroom, media space, or whatever your lifestyle needs next. Inside, you'll find a spacious, comfortable floor plan designed for real lifeand **not a stitch of carpet in sight.** Hardwood floors run throughout the main living areas, while the entire bedroom level features attractive, low-maintenance LVP flooring. Outside may be just as impressive. Set on **more than one acre of beautiful, usable property**, the home is surrounded by mature landscaping and stunning established trees that provide character, shade, and a sense of privacy that's difficult to recreate in newer communities. A classic **wraparound front porch** creates the perfect welcome and a place to slow down with your morning coffee. Out back, an **enormous deck** dramatically expands the living and entertaining space, with plenty of room for outdoor dining, grilling, gatherings, or simply relaxing in the **hot tub** under the trees. With 4 bedrooms, 2.5 baths, more than 3,500 finished square feet above grade, flexible bonus space, hardwood and LVP flooring, over an acre of usable land, mature landscaping, a wraparound porch, expansive deck, hot tub, and exceptional garage space, this is a home built for buyers who are simply ready for **more**. More room for the family. More room to entertain. More room for hobbies. More room outside. More storage. More privacy. **If you've been waiting for the space to spread out without sacrificing convenience, welcome home to Hickory Ridge.** *Please note: Select listing photos have been virtually staged and/or enhanced using AI to illustrate potential furniture placement and use of space. Virtually staged images are for visualization purposes only and may not precisely represent the property's current appearance, finishes, furnishings, or features. Buyers should rely on in-person observations when evaluating the property.*
| Elementary School | Middle School | High School |
|---|---|---|
| Mount Harmony Elementary School | Northern Middle School | Northern High School |
| Price History | |
|---|---|
| 8/28/2026 | Listed $689,900 |
General Features
| Living Area | 3512 |
|---|---|
| Sewer | Septic Exists |
| Heating | Heat Pump(s) |
| Cooling | Central A/C |
| Possession | Settlement |
| Zoning | A |
| HOA Fee | 300.00 |
| Garage Spaces | 4.00 |
| Patio/Porch Features | Deck(s),Wrap Around |
| Architectural Style | Colonial |
| Security Features | Surveillance Sys |
| Construction Materials | Vinyl Siding |
| School District | CALVERT COUNTY PUBLIC SCHOOLS |
| Year Built | 1994 |
| Levels | 2 |
| Tax Year | 2026 |
| Ownership | Fee Simple |
| Cool Fuel | Electric |
| Accessibility | None |
| Assoc Fee Paid Per | Annually |
| County | CALVERT |
| New Construction | No |
| Property Type | Residential |
| HOA | Yes |
| Subdivision Name | CALVERT ESTATES |
| Garage Y/N | Yes |
| Water Access Y/N | No |
| Other Structures | Above Grade,Below Grade |
| Full Baths | 2 |
| Status | ACTIVE |
| Directions | gps |
| City | DUNKIRK |
| Senior Community Y/N | No |
| Lot Size Units | Square Feet |
| Lot Size Square Feet | 44431.00 |
| Tax Assessed Value | 548033.0 |
| Tax Annual Amount | 6210.0 |
| Structure Type | Detached |
| Condo/Coop Association fee Y/N | No |
| Bathrooms Count Main Level | 1.00 |
| Price Per Sq Ft Total AG | 196.44 |
| Vacation Rental Y/N | No |
| Total SQFT | 3512 |
| Standard Status | Active |
| Year Built Source | Assessor |
| Legal Subdivision | CALVERT ESTS |
| Tax Lot | 47 |
Interior Features
| Interior Amenities | Breakfast Area,Family Room Off Kitchen,Dining Area,Built-Ins,Chair Railings,Primary Bath(s),Wood Floors,Floor Plan - Open |
|---|---|
| Heating Fuel | Electric |
| Total Fireplaces | 1 |
| Fireplace Features | Equipment,Fireplace - Glass Doors,Heatilator |
| Hot Water | Electric |
| Basement (Y/N) | No |
| Heating Y/N | Yes |
| Fireplace Y/N | Yes |
| Above Grade Finished Area | 3512 |
| Half Baths | 1 |
| Central Air Y/N | Yes |
| Total Bedrooms | 4 |
| Room Type | Living Room,Dining Room,Primary Bedroom,Sitting Room,Bedroom 2,Bedroom 3,Bedroom 4,Kitchen,Family Room,Foyer,Breakfast Room,Laundry,Loft,Mud Room,Other,Workshop,Attic |
| Below Grade Finished Area Unit Type | Square Feet |
| LivingAreaSource | Estimated |
| Below Grade Unfin Area Units | Square Feet |
| Below Grade Unfin SQFT Source | Assessor |
| Below Grade Finished Area Source | Assessor |
| Bedrooms Count All Upper Levels | 4 |
| Bedrooms Count Upper Level 1 | 4 |
| Bathrooms Half Main Level | 1 |
| Bathrooms Full Upper Level 1 | 2 |
| Bathrooms Full All Upper Levels | 2 |
| Bathrooms Count Upper Level 2 | 0.00 |
| Bathrooms Count Upper Level 1 | 2.00 |
| Bathrooms Count Lower Level 2 | 0.00 |
| Bathrooms Count Lower Level 1 | 0.00 |
| Bathrooms Count All Upper Levels | 2 |
| Above Grade Finished Area Source | Estimated |
| Above Grade Finished Area Unit Type | Square Feet |
| Total Baths | 3 |
Exterior Features
| Exterior Amenities | Extensive Hardscape |
|---|---|
| Pool | No Pool |
| Lot Features | Backs to Trees,Flag,No Thru Street,Landscaping,Level,Premium,Private |
| Water Source | Well |
| Total Parking Spaces | 4 |
| Garage Features | Garage - Front Entry,Garage - Side Entry |
| Type of Parking | Off Street,Attached Garage,Detached Garage |
| Land Use Code | R |
| Foundation Details | Crawl Space |
| Water View Y/N | No |
| Lot Size Acres | 1.02 |
| Lot Size Source | Assessor |
| Waterfront Y/N | No |
| Navigable Water Y/N | No |
| Water Oriented Y/N | No |
| # of Attached Garage Spaces | 2 |
| # of Detached Garage Spaces | 2 |
Room Details
| Room | Dimensions | Level | Flooring | Details |
|---|---|---|---|---|
| Attic | Unspecified | |||
| Bedroom 2 | Upper 1 | Flooring - Carpet | ||
| Bedroom 3 | Upper 1 | Flooring - Carpet | ||
| Bedroom 4 | Upper 1 | Flooring - Carpet | ||
| Breakfast Room | Main | Flooring - HardWood | ||
| Dining Room | Main | Flooring - HardWood | ||
| Family Room | Main | Flooring - Carpet,Fireplace - Gas | ||
| Foyer | Main | Flooring - HardWood | ||
| Kitchen | Main | Flooring - HardWood | ||
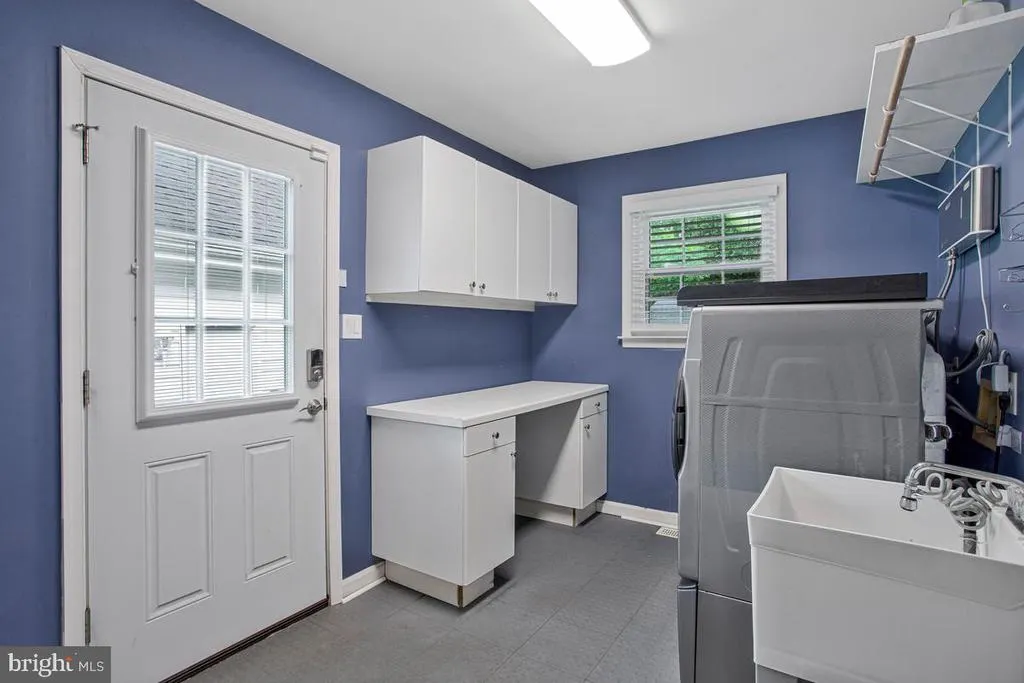
| Laundry | Unspecified | |||
| Living Room | Main | Flooring - Carpet | ||
| Loft | Unspecified | |||
| Mud Room | Unspecified | |||
| Other | Main | Flooring - Other | ||
| Primary Bedroom | Unspecified | Primary Bedroom - Sitting Area | ||
| Sitting Room | Upper 1 | Flooring - Carpet | ||
| Workshop | Unspecified |
Amenities
- Foreclosure
- Views
- Short Sale
- New Construction
- Adult 55+
- Lease To Own
- No HOA Fees
- Furnished
- Primary On Main
- Air Conditioning
- Seller Finance
- Green
- Fixer Upper
- Horse
- Golf
- Fireplace
- Deck
- Garage
- Basement
- Pool
Property vs Single Family Average in 20754
Price
Taxes
Year Built
Visits
 The data relating to real estate for sale on this website comes in part from the IDX Program of Garden State Multiple Listing Service, L.L.C. and Team Palmeri. Real estate listings held by other brokerage firms are marked as IDX listing. Information deemed reliable but not guaranteed. Copyright © 2026 Garden State Multiple Listing Service, L.L.C. All rights reserved. This information is being provided for Consumer's personal, non-commercial use and may not be used for any purpose other than to
 The data relating to real estate for sale on this web-site comes in part from the Internet Listing Display database of the ALL JERSEY MULTIPLE LISTING SYSTEM, INC. Real estate listings held by brokerage firms other than this site-owner are marked with the ILD logo. The ALL JERSEY MULTIPLE LISTING SYSTEM, INC. does not warrant the accuracy, quality, reliability, suitability, completeness, usefulness or effectiveness of any information provided.
The information being provided is for consumers' personal,
The data relating to real estate for sale on this web-site comes in part from the Internet Listing Display database of the ALL JERSEY MULTIPLE LISTING SYSTEM, INC. Real estate listings held by brokerage firms other than this site-owner are marked with the ILD logo. The ALL JERSEY MULTIPLE LISTING SYSTEM, INC. does not warrant the accuracy, quality, reliability, suitability, completeness, usefulness or effectiveness of any information provided.
The information being provided is for consumers' personal,
 The data relating to real estate for sale or rent on this web site comes in part from the IDX program of the Hudson County MLS. Real estate listings held by brokerage firms other than Team Palmeri are marked with the HCIDX mark and the information about them includes the name of the listing broker. The information provided by this website is for the personal, non-commercial use of consumers and may not be used for any purpose other than to identify prospective properties consumers may be interested
 All information is believed to be accurate but is not guaranteed. Protected by Copyright© 2026 and is owned either by the Monmouth County Association of REALTORS; or by the developers of the software, Kunversion, LLC. All rights reserved. Each office independently owned and operated.
The New Jersey Real Estate Commission requires every licensed broker or salesperson with whom you list your property to give you a copy of this notice. The purpose is to help you comply with the New Jersey Law
All information is believed to be accurate but is not guaranteed. Protected by Copyright© 2026 and is owned either by the Monmouth County Association of REALTORS; or by the developers of the software, Kunversion, LLC. All rights reserved. Each office independently owned and operated.
The New Jersey Real Estate Commission requires every licensed broker or salesperson with whom you list your property to give you a copy of this notice. The purpose is to help you comply with the New Jersey Law
 The data relating to the real estate for sale on this web site comes in part from the Internet Data Exchange Program of the NJMLS. Real estate listings held by brokerage firms other than Team Palmeri are marked with the Internet Data Exchange logo and information about them includes the name of the listing brokers. Some properties listed with the participating brokers do not appear on this website at the request of the seller. Listings of brokers that do not participate in Internet Data Exchange do not appear on this website. All information deemed reliable but not guaranteed.
Last date updated: September 28, 2026 8:43 PM UTC Source: New Jersey Multiple Listing Service, Inc. "© 2026 New Jersey Multiple Listing Service, Inc. All rights reserved."
The data relating to the real estate for sale on this web site comes in part from the Internet Data Exchange Program of the NJMLS. Real estate listings held by brokerage firms other than Team Palmeri are marked with the Internet Data Exchange logo and information about them includes the name of the listing brokers. Some properties listed with the participating brokers do not appear on this website at the request of the seller. Listings of brokers that do not participate in Internet Data Exchange do not appear on this website. All information deemed reliable but not guaranteed.
Last date updated: September 28, 2026 8:43 PM UTC Source: New Jersey Multiple Listing Service, Inc. "© 2026 New Jersey Multiple Listing Service, Inc. All rights reserved."
 Real Estate Board of New York®This information is
not verified for authenticity or accuracy and is not guaranteed and may not reflect
all real estate activity in the market. IDX information is provided exclusively for consumers' personal, non-commercial use and that it may not be used for any purpose other than to
identify prospective properties consumers may be interested in purchasing. The data relating to real estate for sale on this website comes in part from the Internet Data Exchange
Real Estate Board of New York®This information is
not verified for authenticity or accuracy and is not guaranteed and may not reflect
all real estate activity in the market. IDX information is provided exclusively for consumers' personal, non-commercial use and that it may not be used for any purpose other than to
identify prospective properties consumers may be interested in purchasing. The data relating to real estate for sale on this website comes in part from the Internet Data Exchange
 © BRIGHT, All Rights Reserved
